Signature Finish Group Camberwell

A record of
what was actually done.

Forty recent projects across Melbourne’s inner east. Some photographed on handover day, some mid-job with the preparation still in shot.

Project gallery

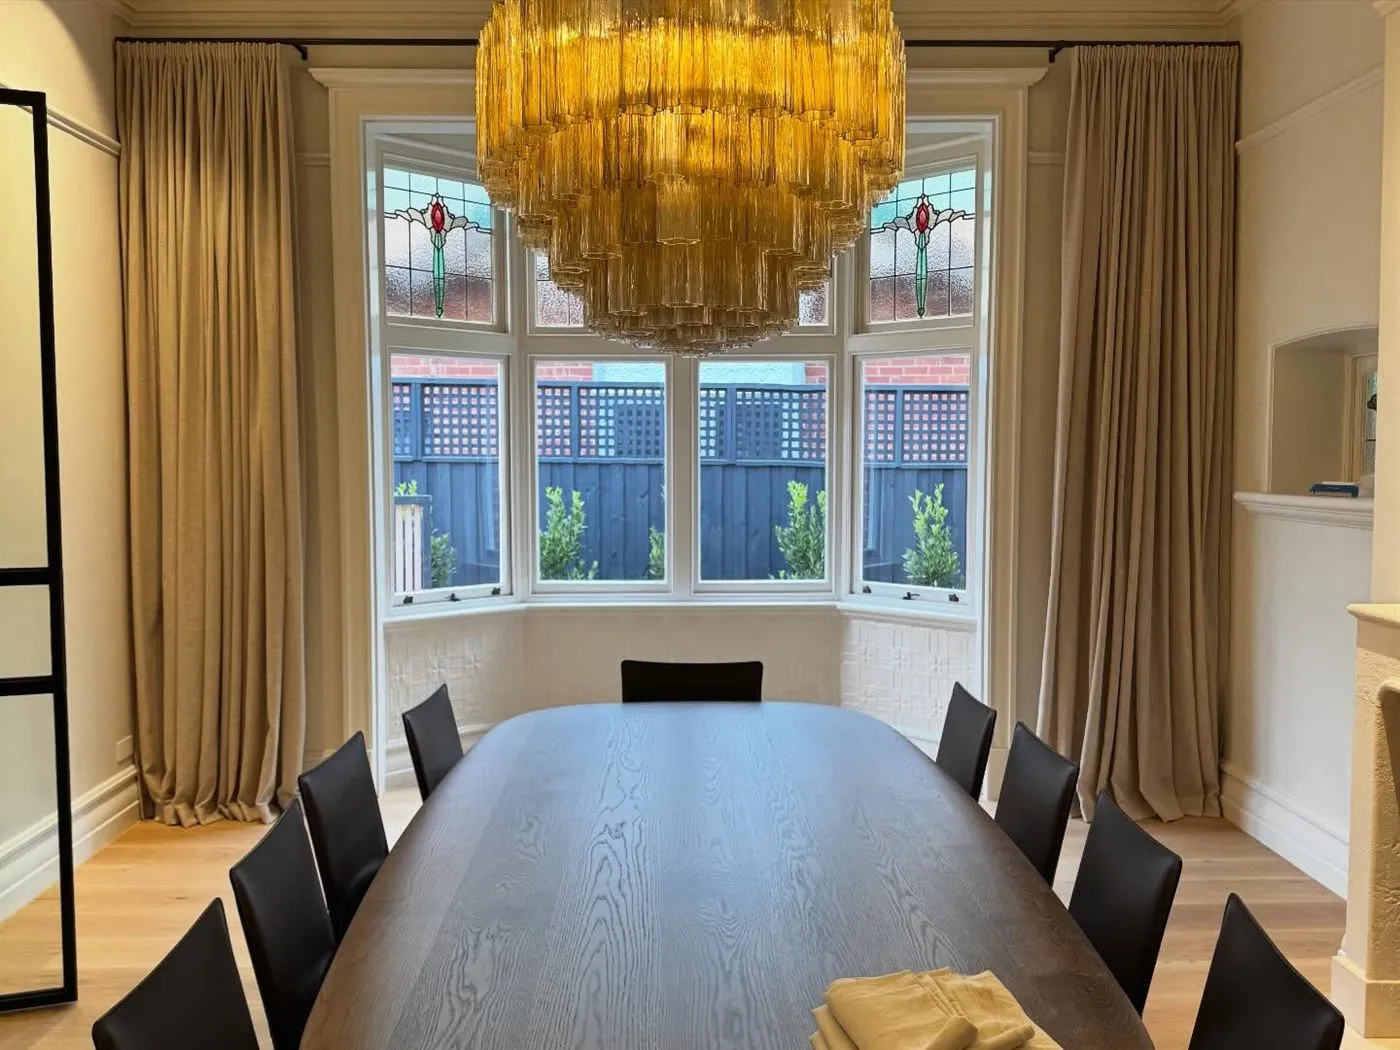
Dining room with an amber tiered chandelier, leadlight bay window and full-length curtains.

Leadlight dining room

Heritage

Ceilings, cornice and joinery through a period dining room, worked around the original leadlight.
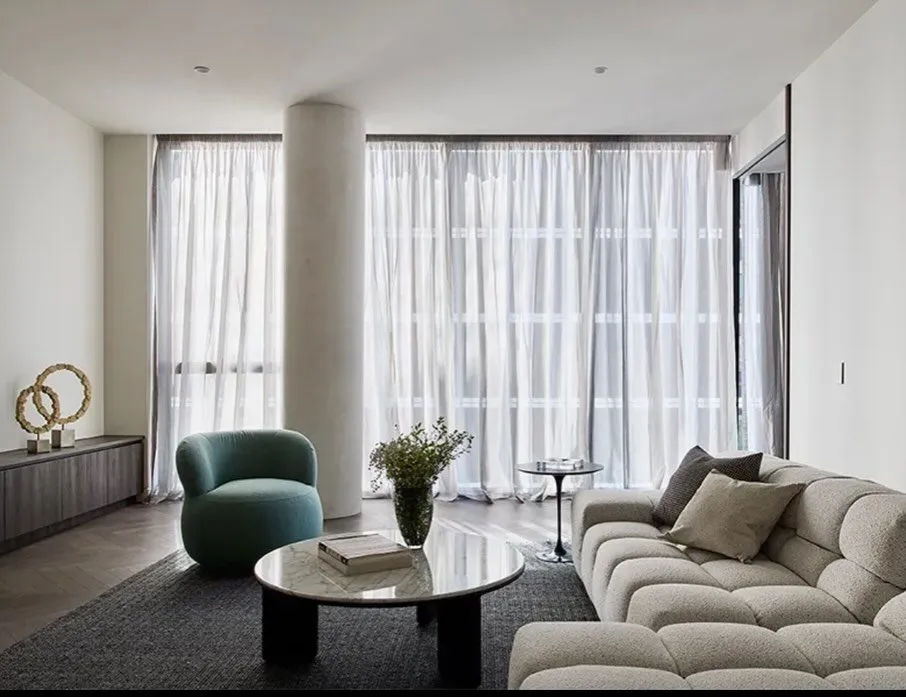
Living room with full-height sheer curtains, a pale rendered column, green armchair and low sofa.

Sheers & column

Interiors

Full-height walls and a rendered column in a flat low-sheen finish, sprayed rather than rolled.
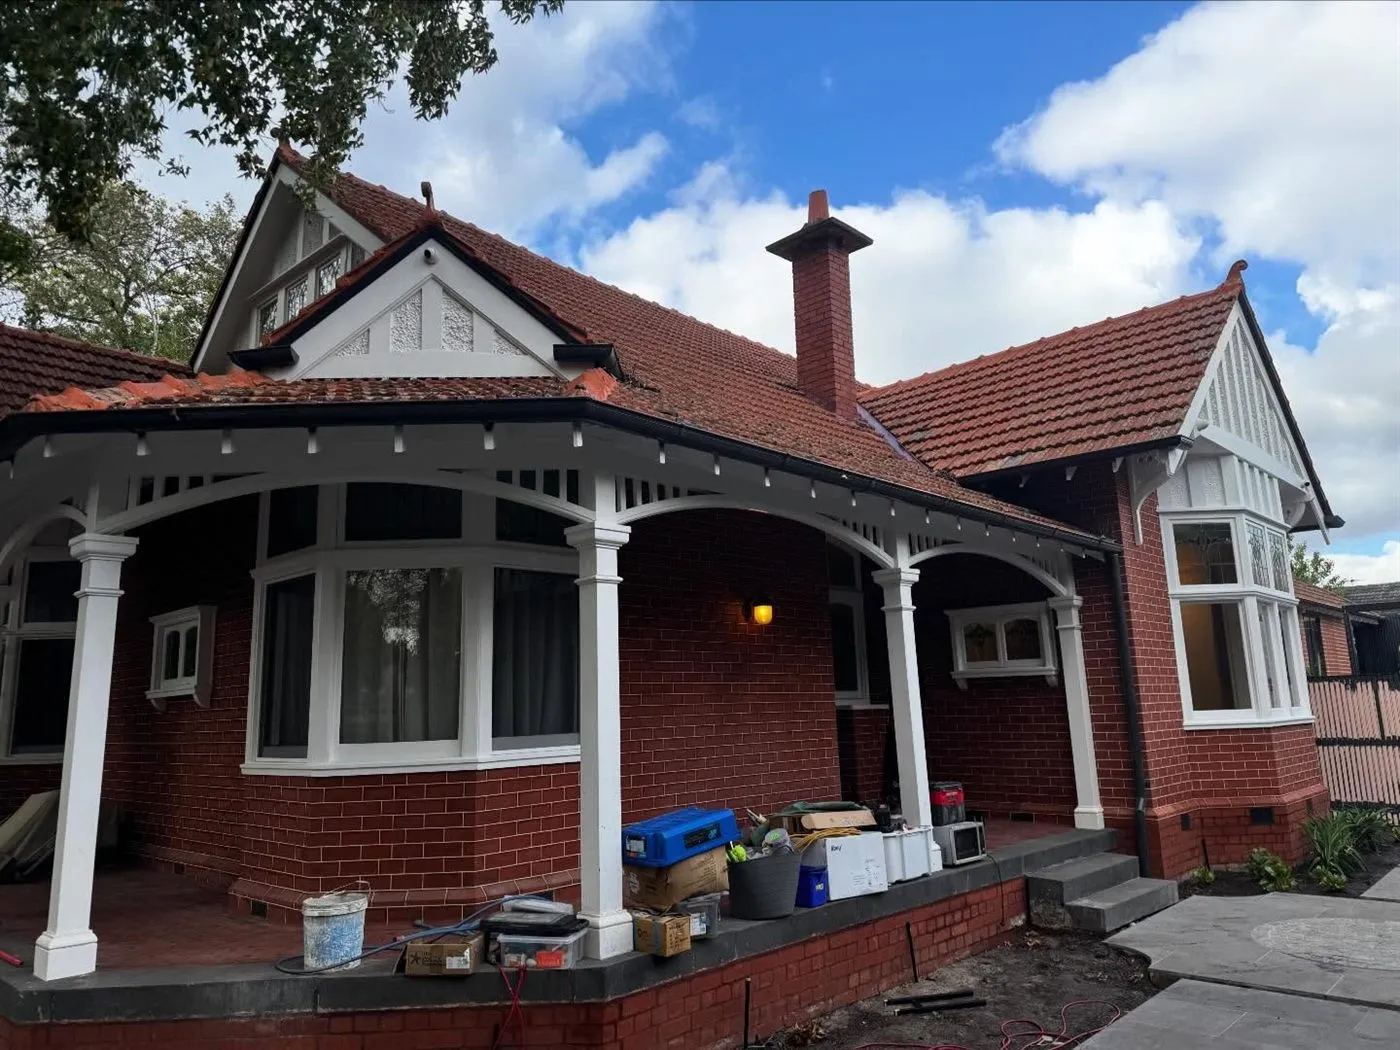
Edwardian red-brick facade with white timber trim, verandah and terracotta roof after repainting.

Edwardian facade

Exteriors

Full exterior repaint to a red-brick Edwardian. Fretwork, verandah posts and joinery cut by hand.
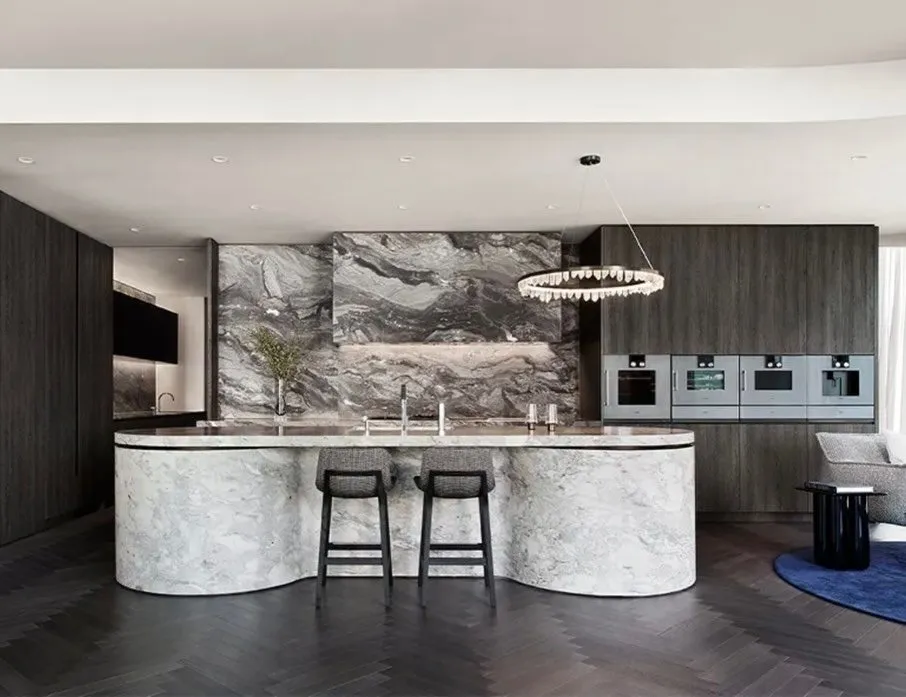
Kitchen with a curved veined-stone island, dark timber joinery and a circular pendant light.

Curved island kitchen

Interiors

Ceiling, bulkheads and surrounds around a curved island, cut to the joinery line.
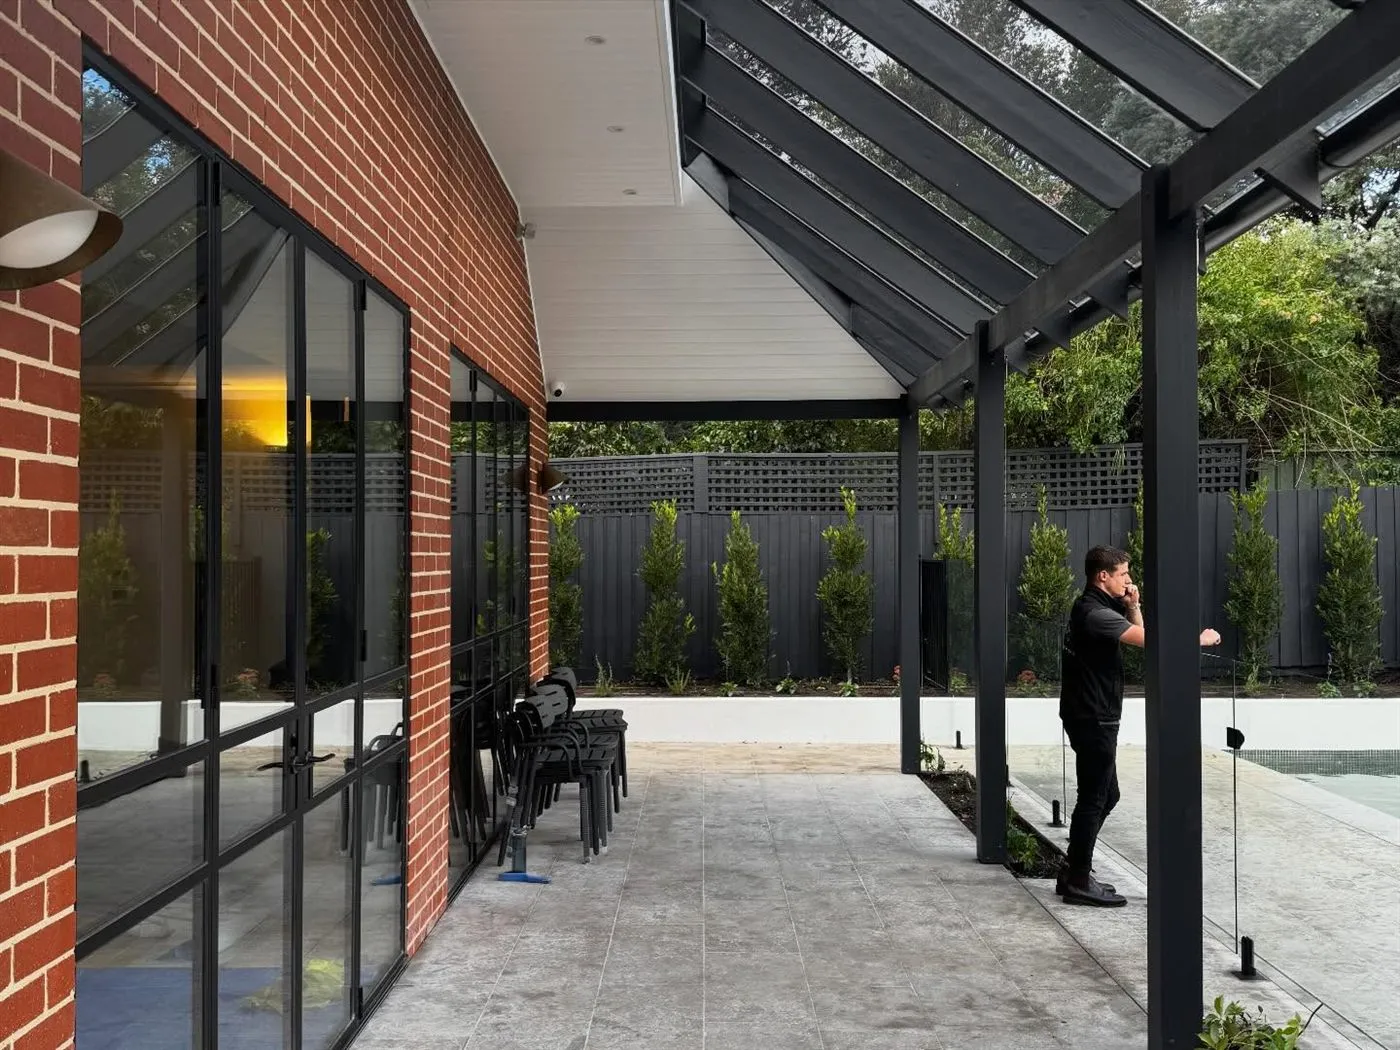
Brick courtyard beneath a black steel-framed glazed pavilion and pergola.

Courtyard pavilion

Commercial

Steel framing, brickwork and soffits — a coating system chosen for weather exposure rather than looks.
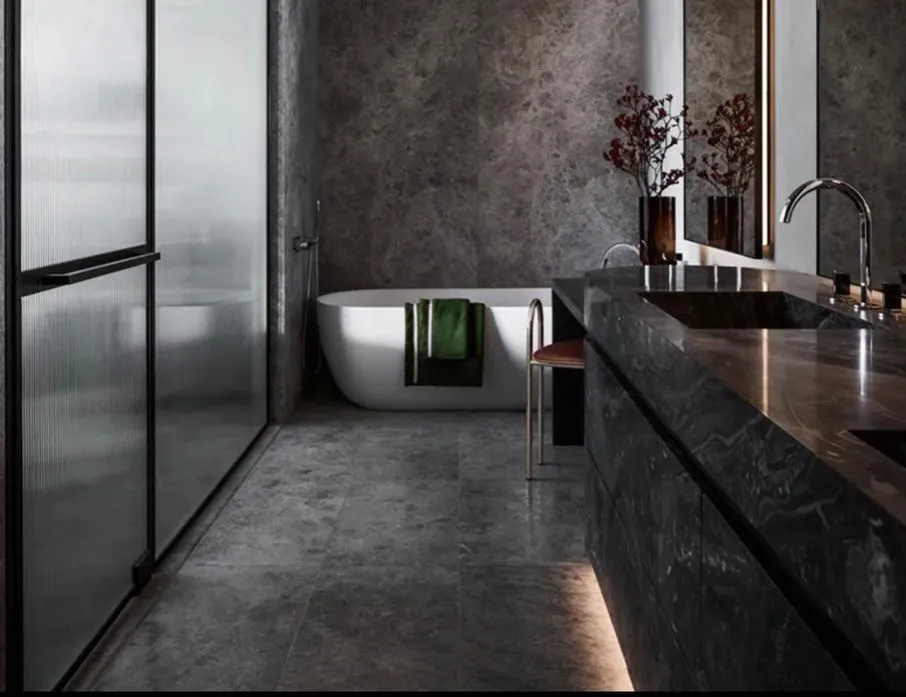
Bathroom in dark veined stone with a freestanding bath, walk-in shower and stone vanity.

Stone bathroom

Interiors

Ceilings and painted surfaces in a full-stone bathroom, moisture-rated and cut hard against stone.
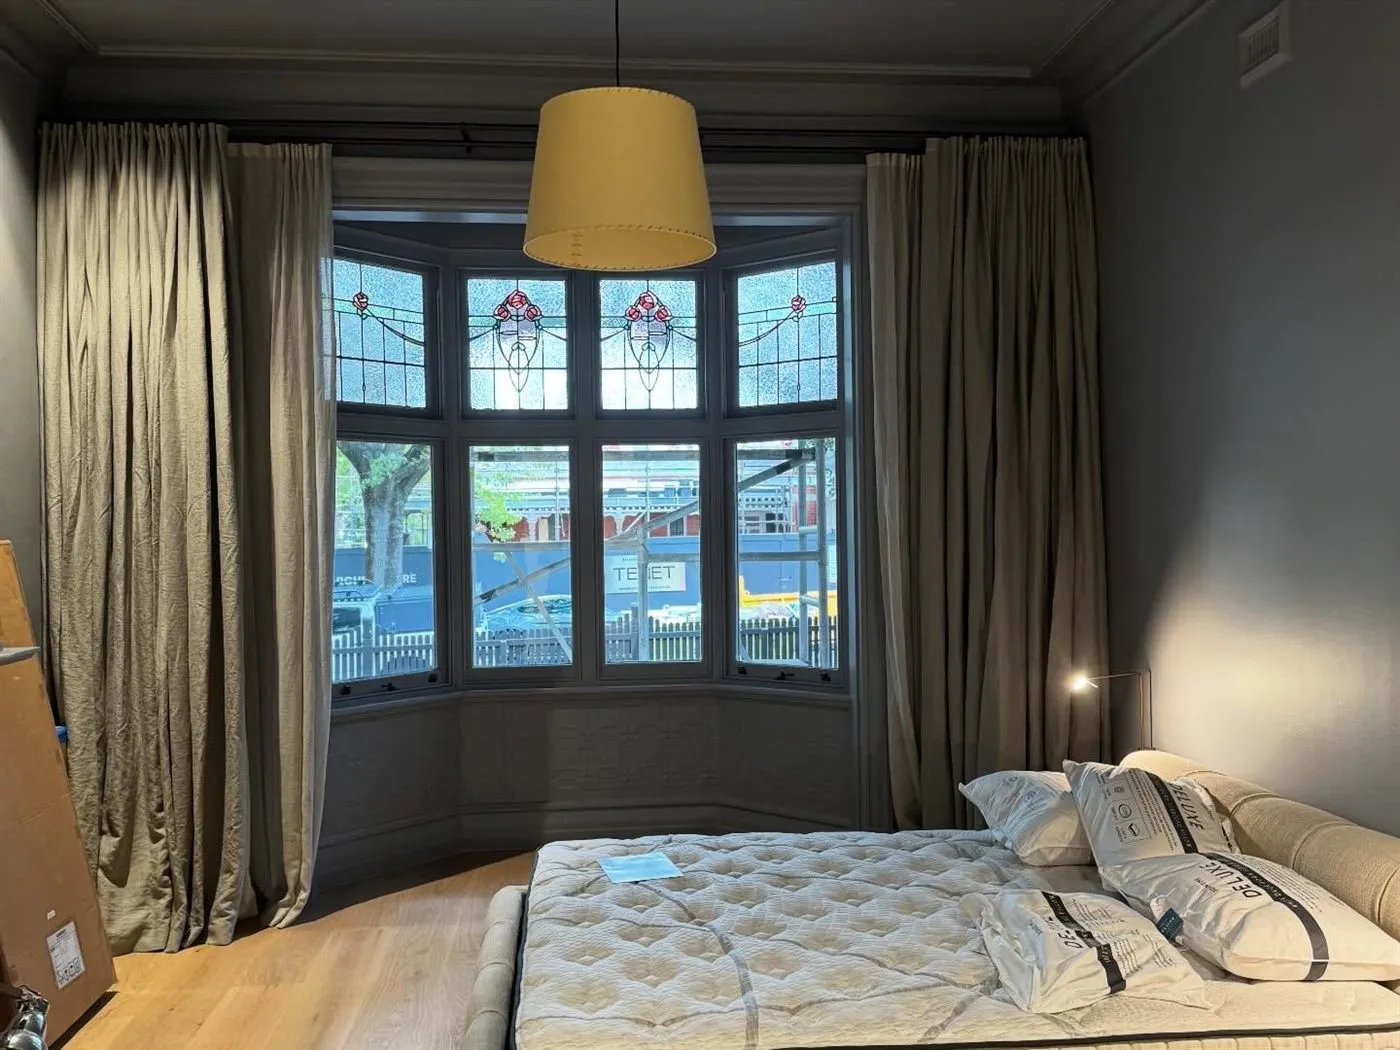
Bedroom with a leadlight bay window, heavy curtains and a drum pendant light.

Bay window bedroom

Heritage

Walls, ceiling and box-bay joinery, with the leadlight masked and protected throughout.
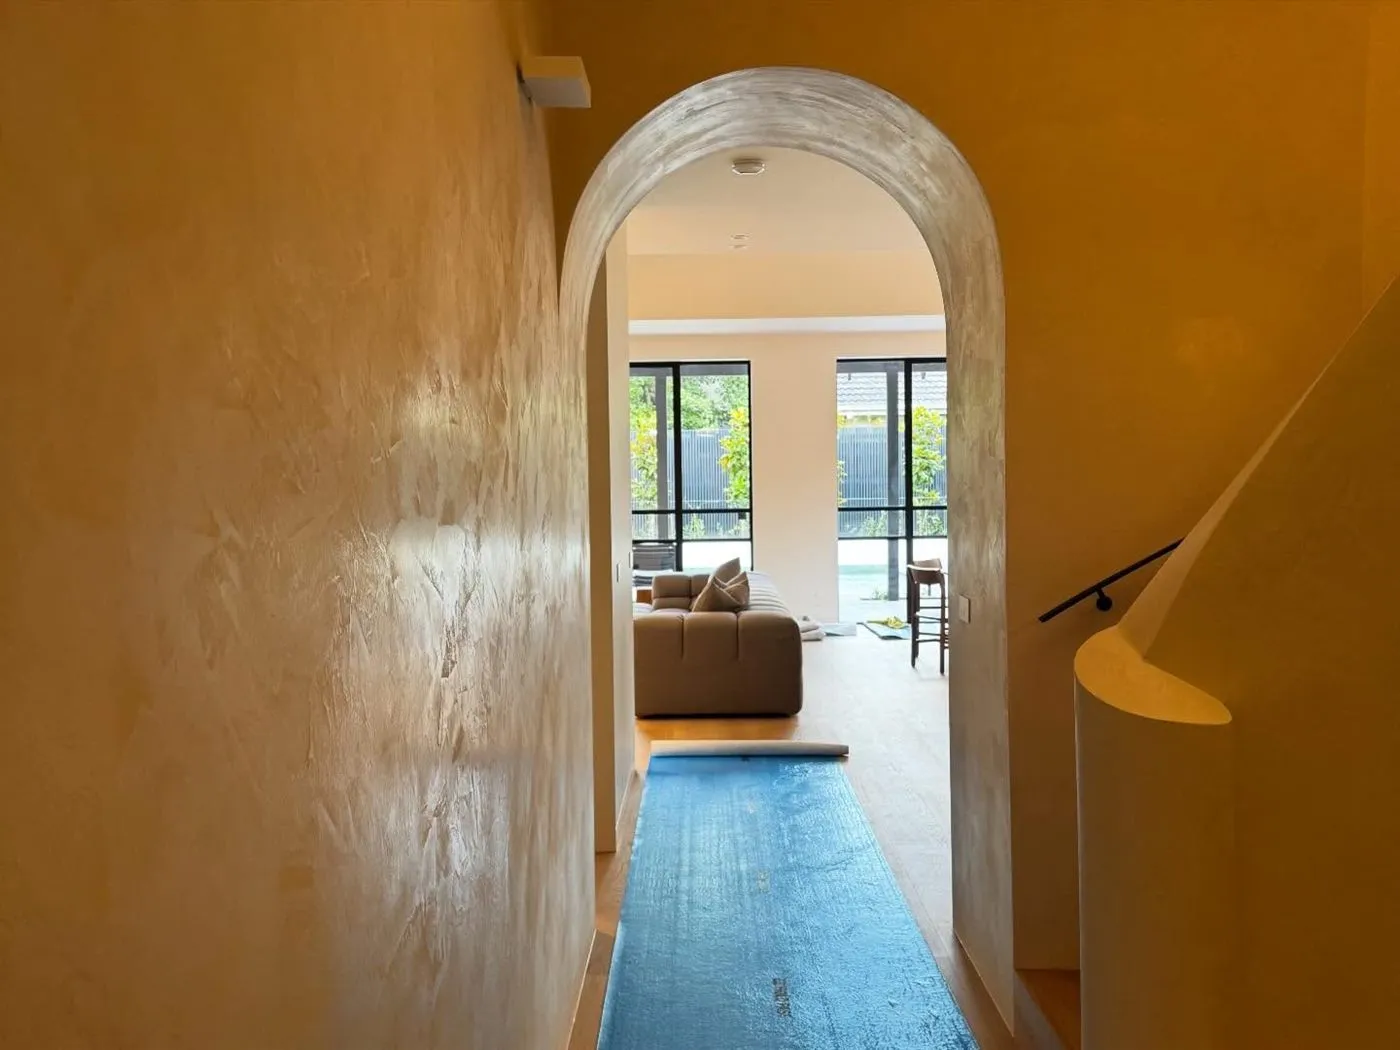
Ochre limewashed hallway with a rendered arch opening onto a living room.

Limewashed arch

Interiors

Ochre mineral limewash along an entry hall and around a rendered arch, applied in three passes.
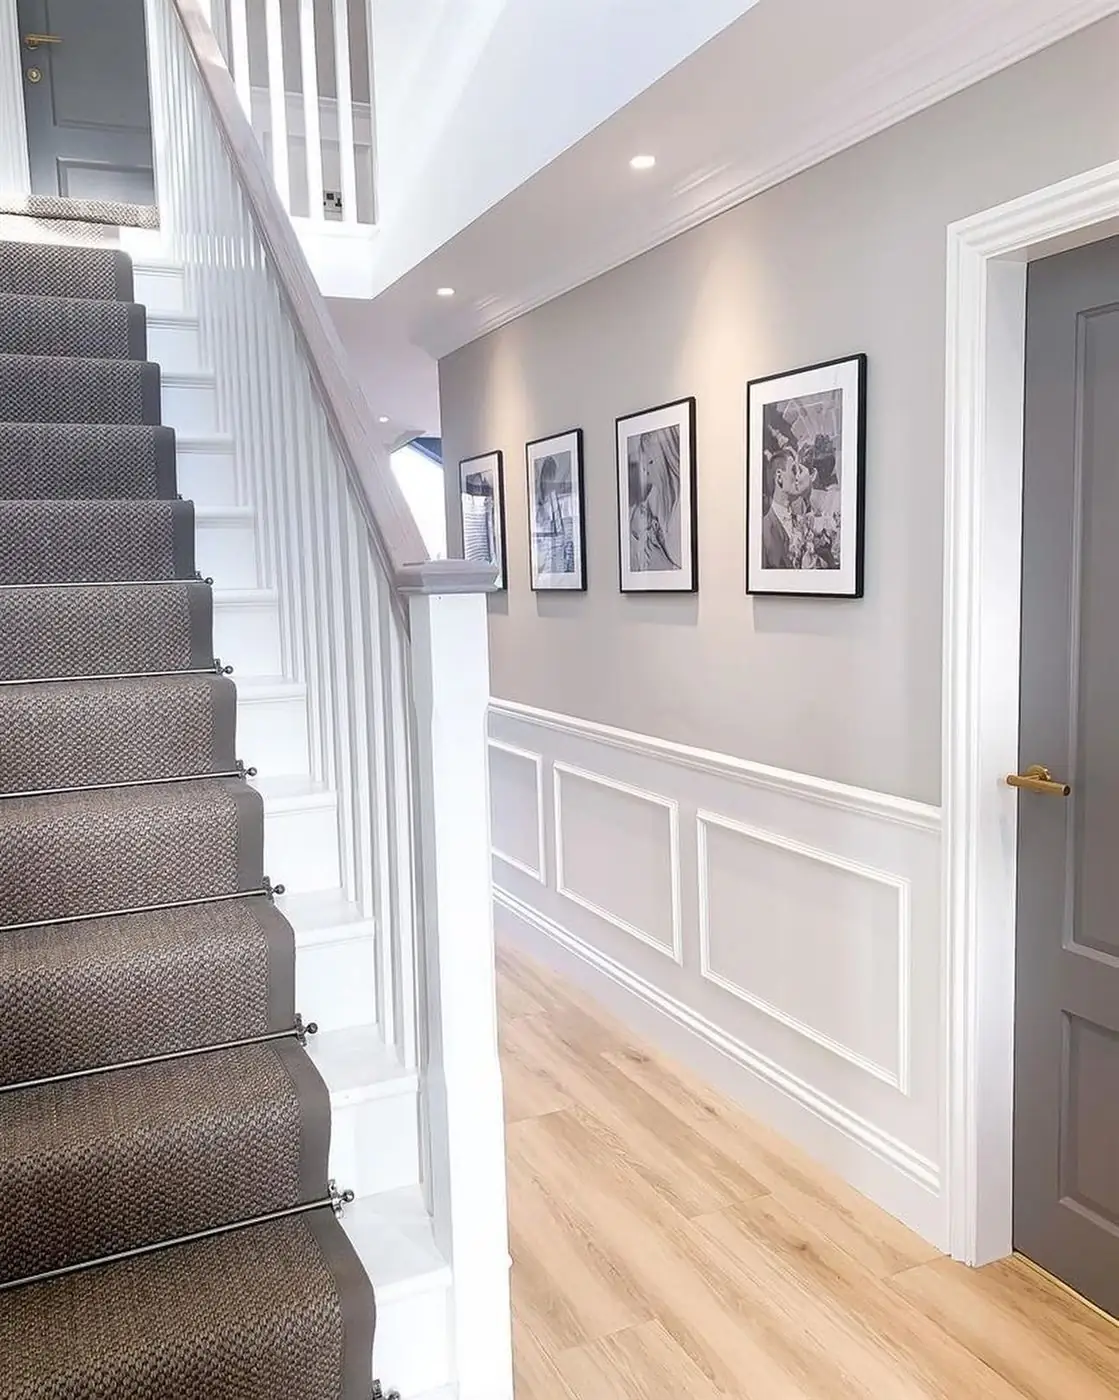
Staircase with white panelled wainscoting, grey walls, framed prints and a grey runner.

Staircase & hallway

Heritage

Panelled wainscoting, balustrade and stairwell ceiling — the access-heavy work that usually gets skipped.
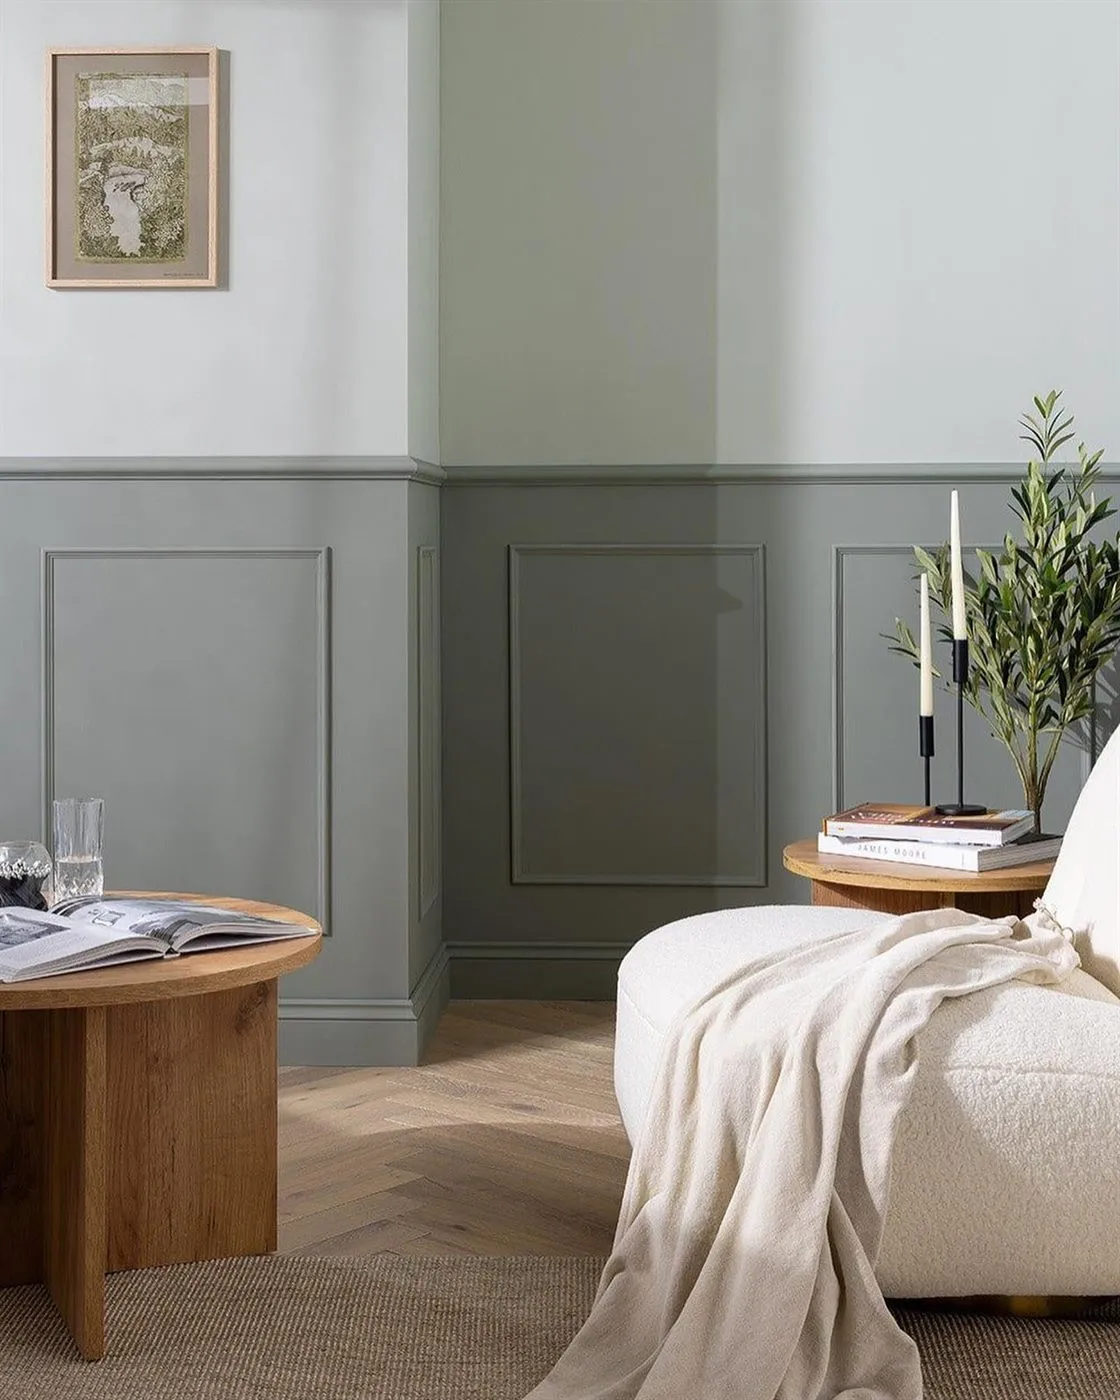
Bedroom with sage-green panelled wainscoting, framed artwork and an oak side table.

Panelled bedroom

Interiors

Sage-green wainscoting and trim, sprayed then cut by hand at every junction with the wall above.
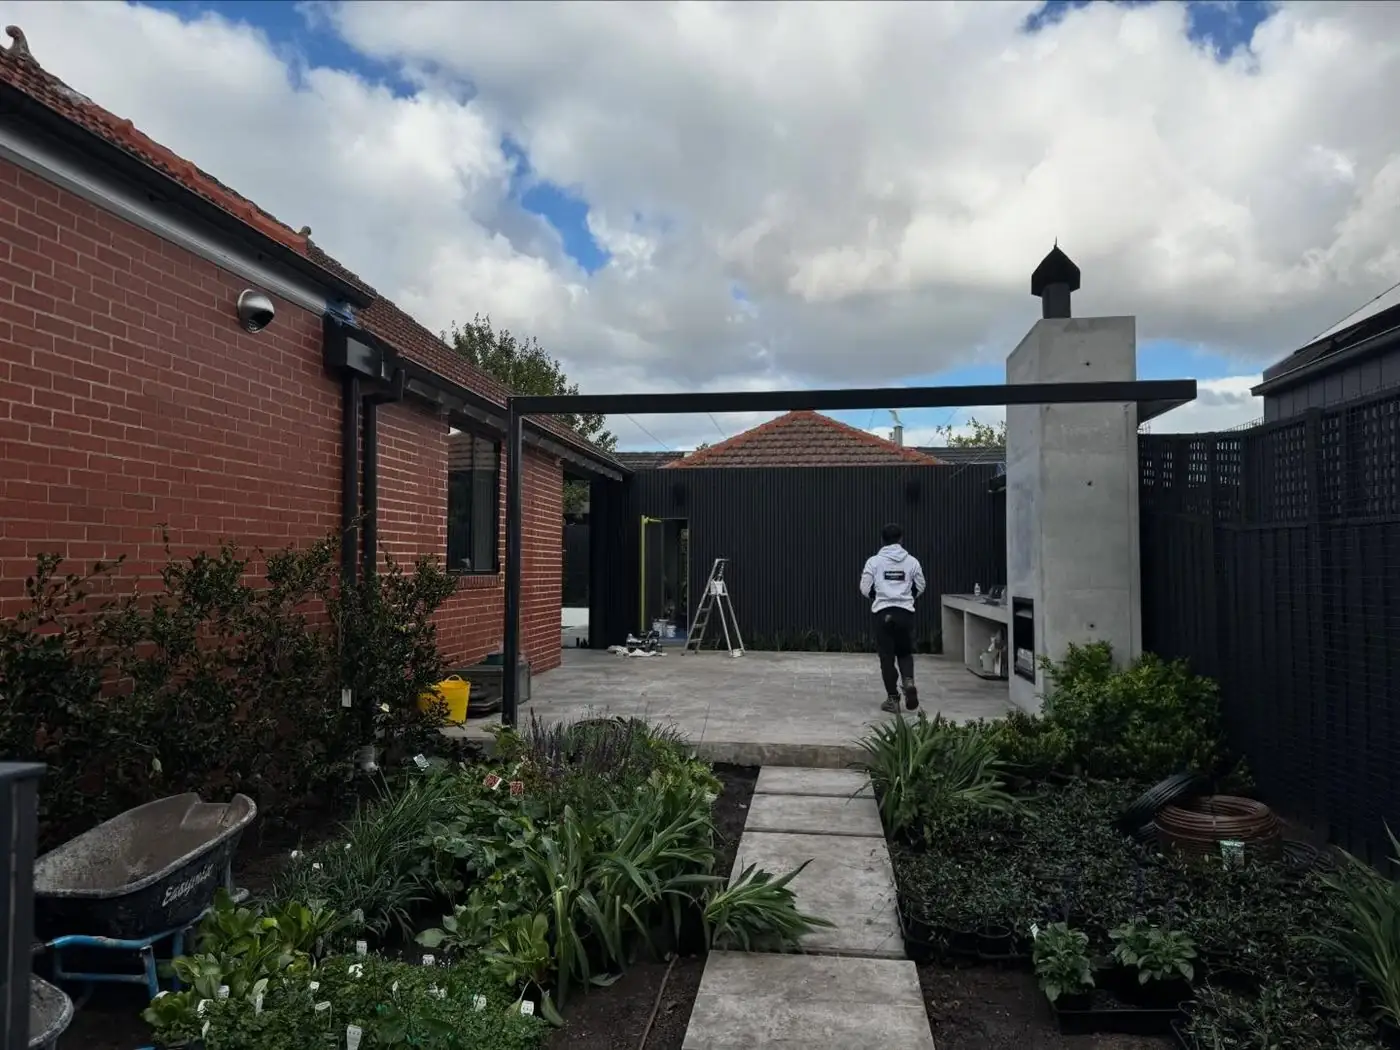
Brick side path and garden beds beside a rendered wall and dark boundary fence.

Side path & garden wall

Exteriors

Rendered side elevation, boundary fence and outbuilding, completed after the landscaping went in.
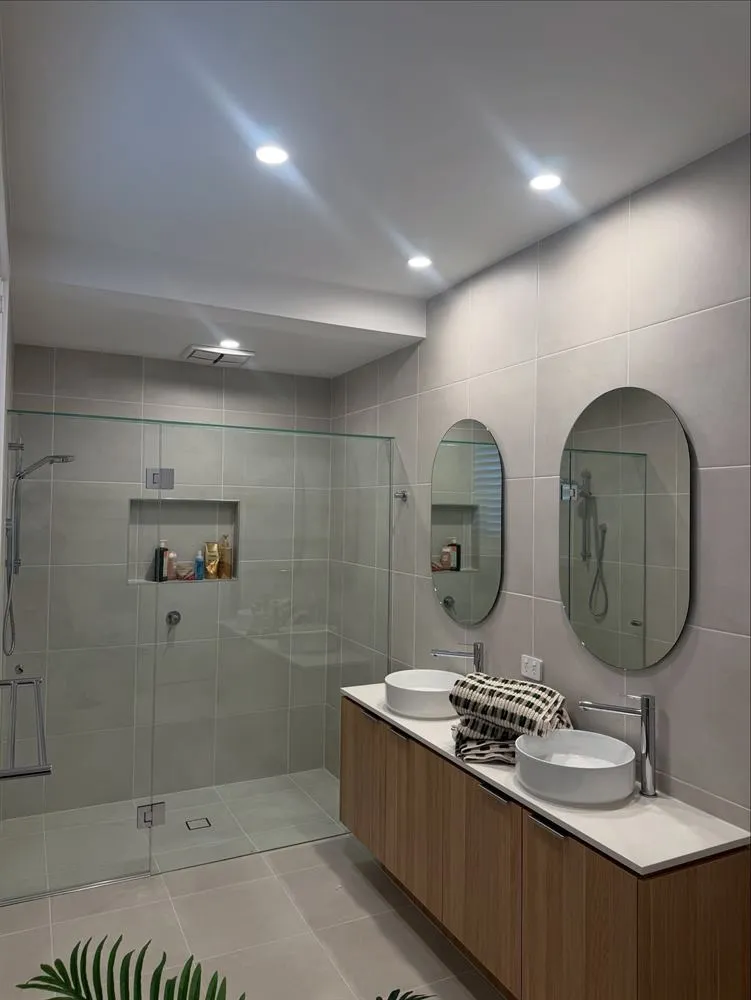
Bathroom with a walk-in shower, timber vanity, two oval mirrors and pale grey tiling.

Twin-mirror bathroom

Interiors

Ceiling and wall surfaces in a moisture-rated finish, cut hard against tile and timber joinery.
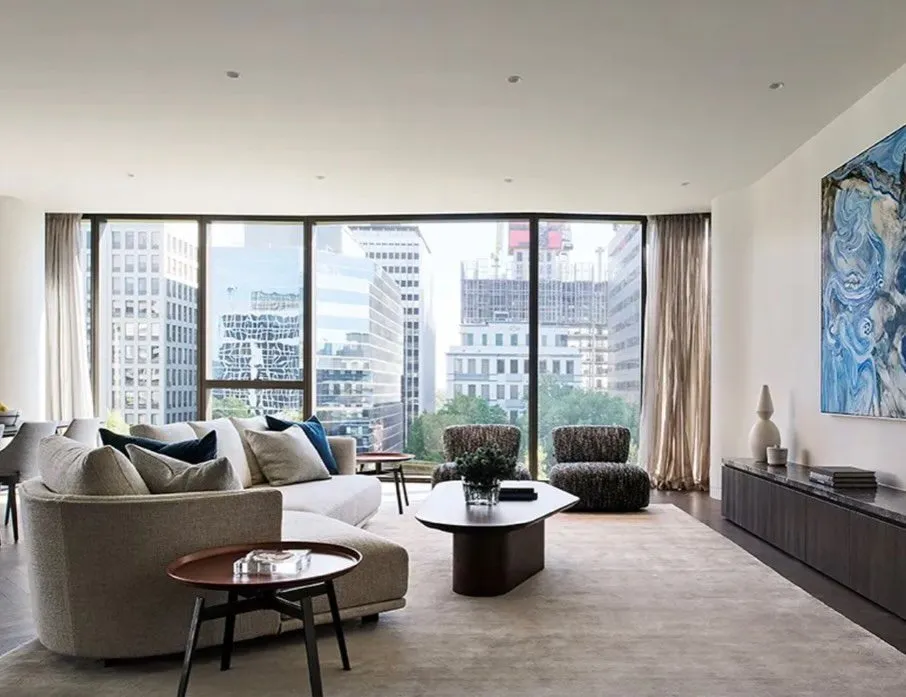
Apartment living room with floor-to-ceiling glazing onto a city skyline, pale sofas and artwork.

City apartment

Commercial

A full apartment repaint programmed around building access hours and lift bookings.
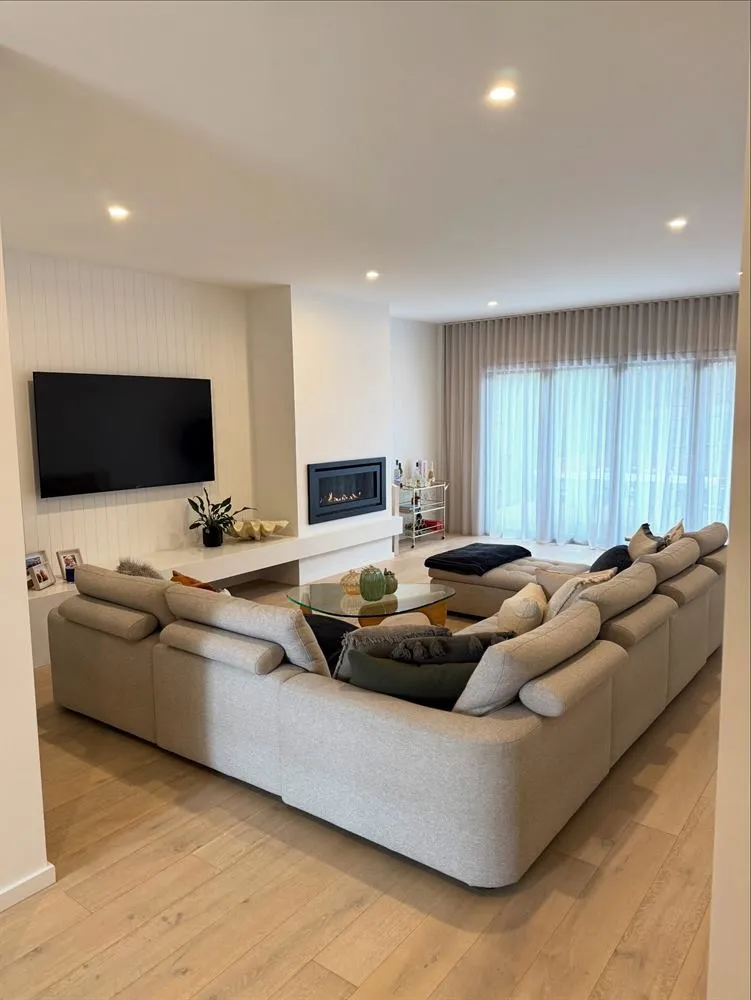
Living room with a large cream modular sofa, wall-mounted television, sheer curtains and timber floors.

Modular living

Interiors

Full repaint through an open living area, sequenced so the room stayed usable across the job.
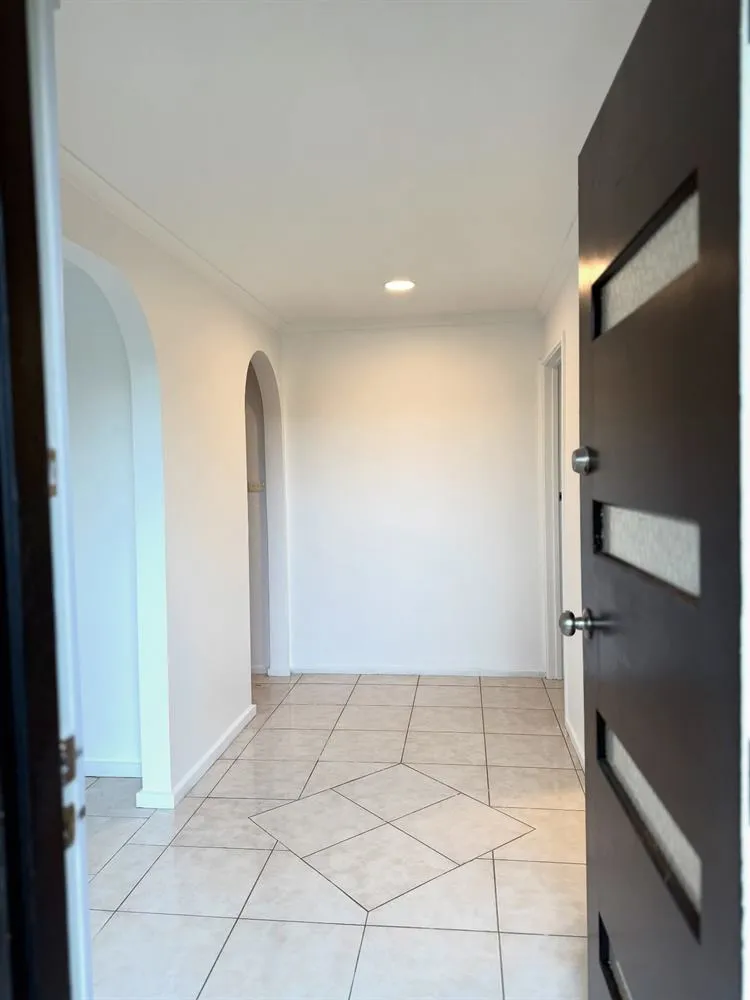
Entry hall with an arched opening, dark timber front door with frosted glazing and a patterned tiled floor.

Entry hall

Heritage

Arch, architraves and the original front door. Tiles masked and the door taken back before recoating.
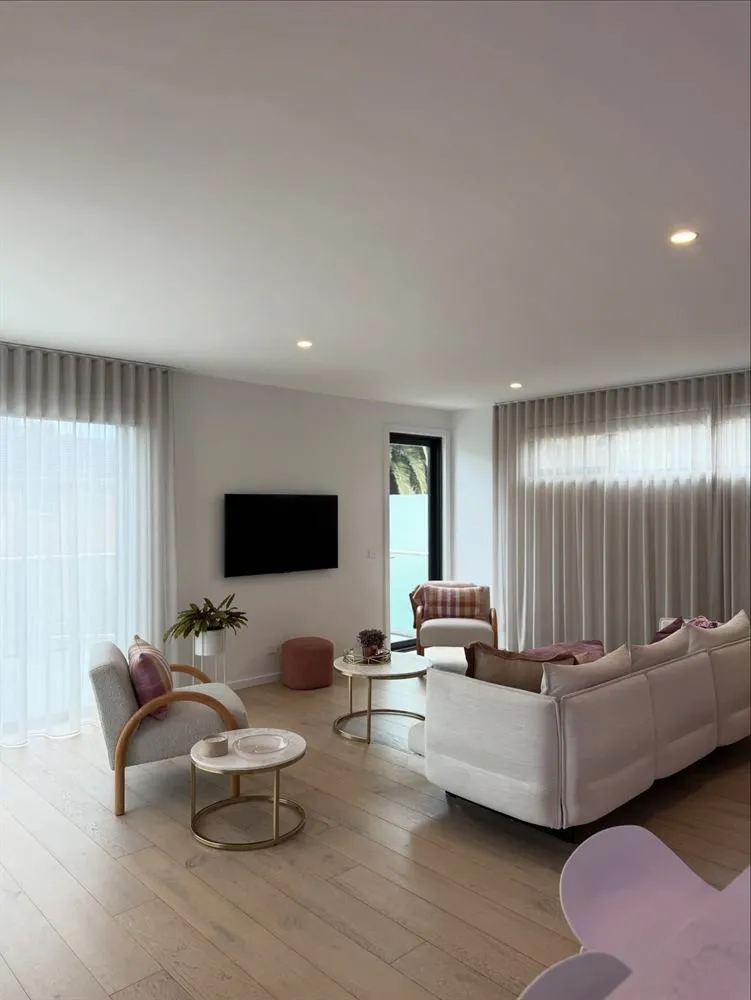
Living room with pale sofas, round coffee tables, sheer curtains and light timber floors.

Pale living room

Interiors

Walls and ceiling in a flat low-sheen white, with skirting and architraves in a contrasting sheen.
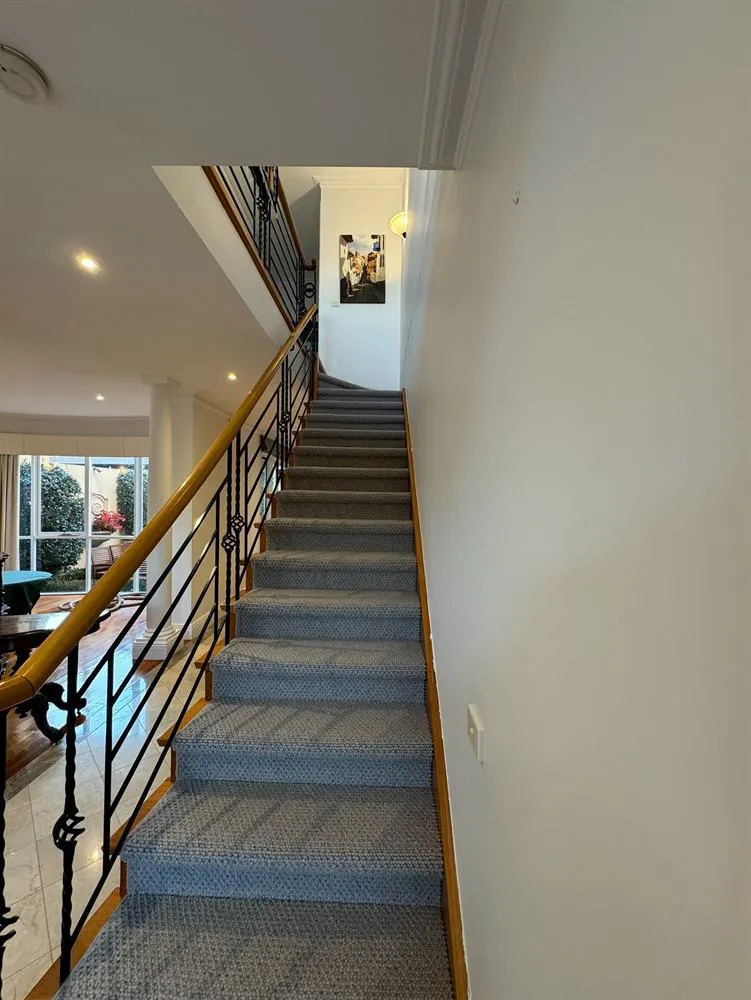
Staircase with a timber handrail, black metal balustrade, patterned carpet runner and framed pictures.

Stair & balustrade

Heritage

Balustrade, stringer and stairwell walls. Every spindle cut by hand around the runner.
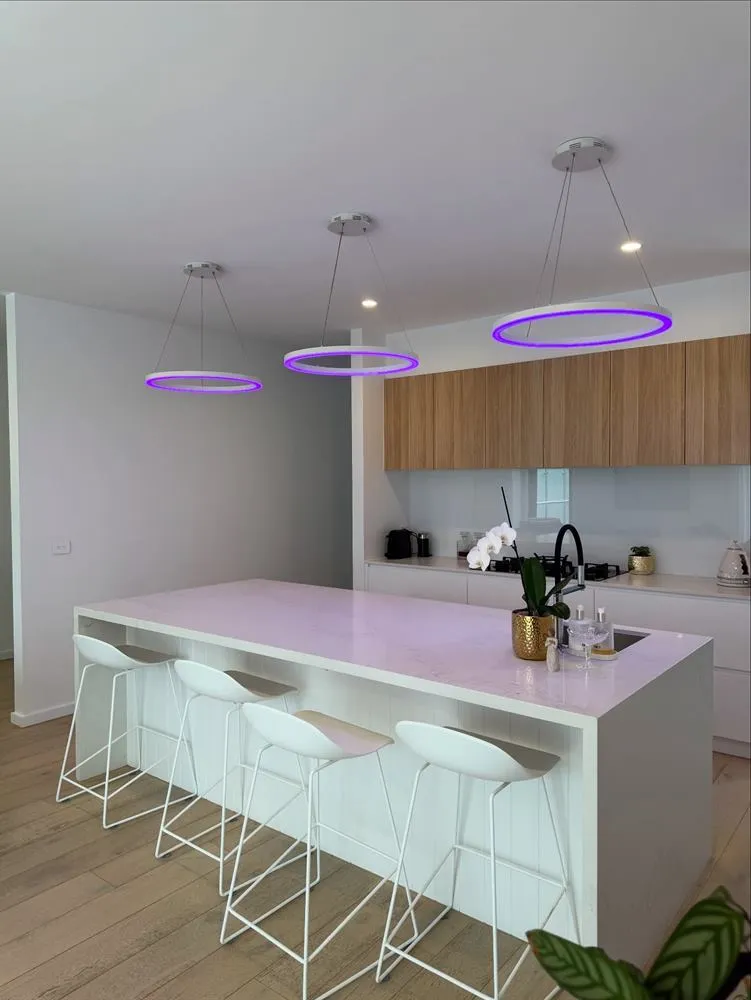
Kitchen with a white island bench, bar stools, timber joinery and violet ring pendant lights.

Pendant kitchen

Interiors

Ceiling and bulkheads around a long island, cut to the joinery with no shadow line to hide the edge.
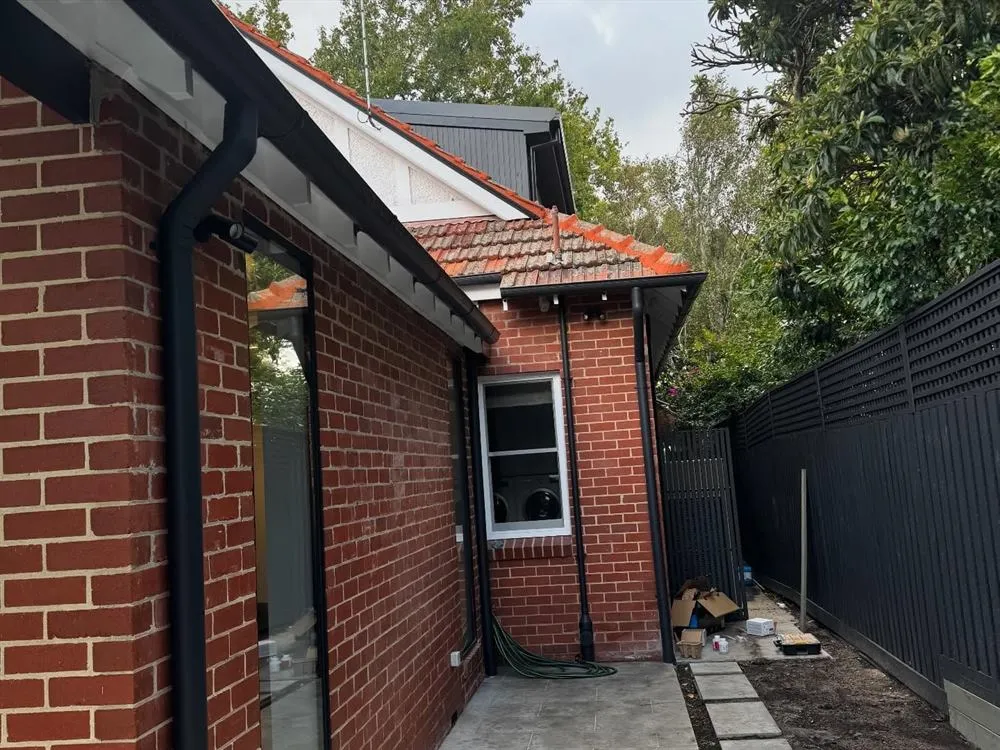
Red brick side elevation with a black boundary fence, tiled roof and a paved path.

Side elevation

Exteriors

Side elevation, eaves and boundary fence — the elevation nobody photographs and every inspection finds.
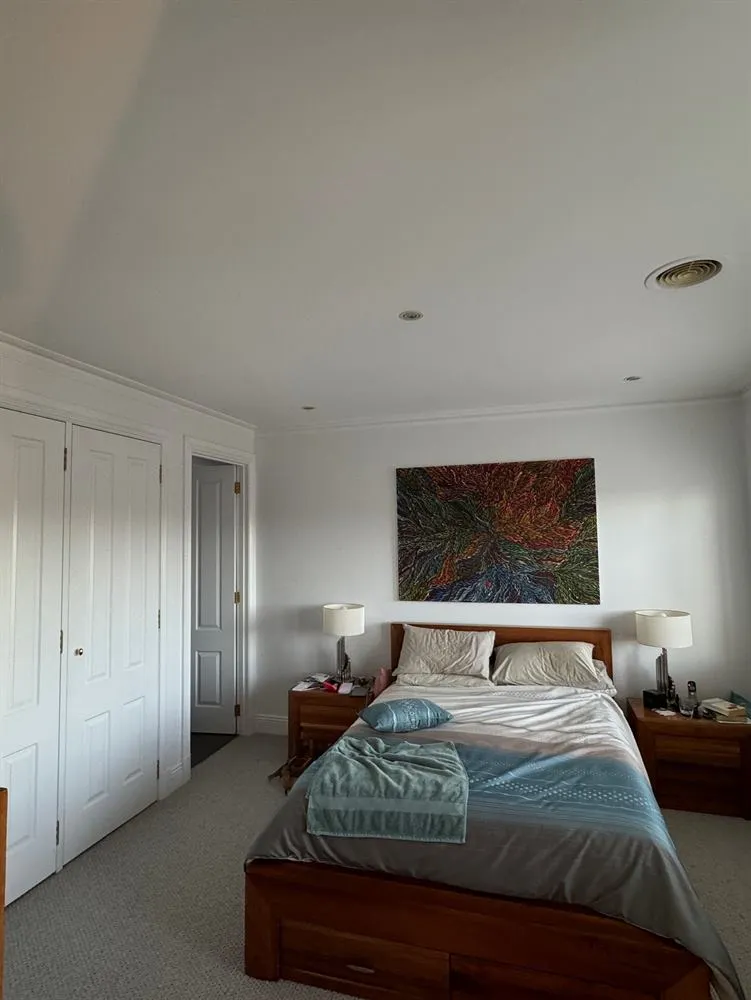
Bedroom with a timber bed, framed artwork and built-in robes against cream walls.

Bedroom with robes

Interiors

Walls, ceiling and built-in robe fronts, with the robe doors sprayed rather than brushed.
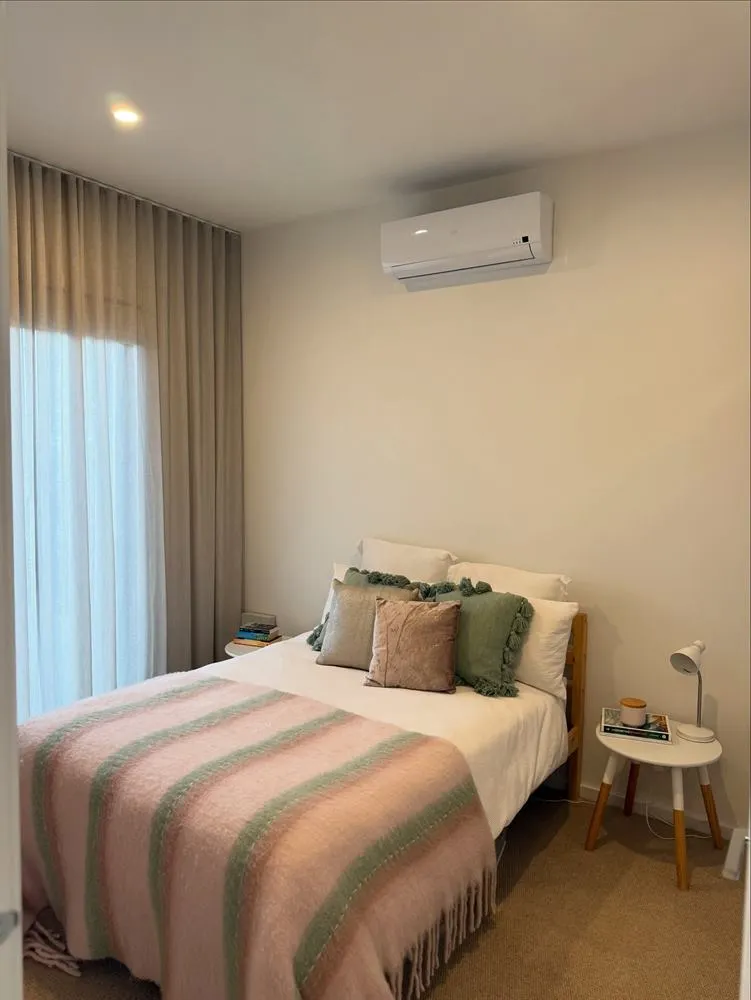
Bedroom with a striped bedspread, full-length curtains and a wall-mounted air conditioner.

Guest bedroom

Interiors

A straightforward bedroom repaint — the kind of room where a clean cut line is the whole job.
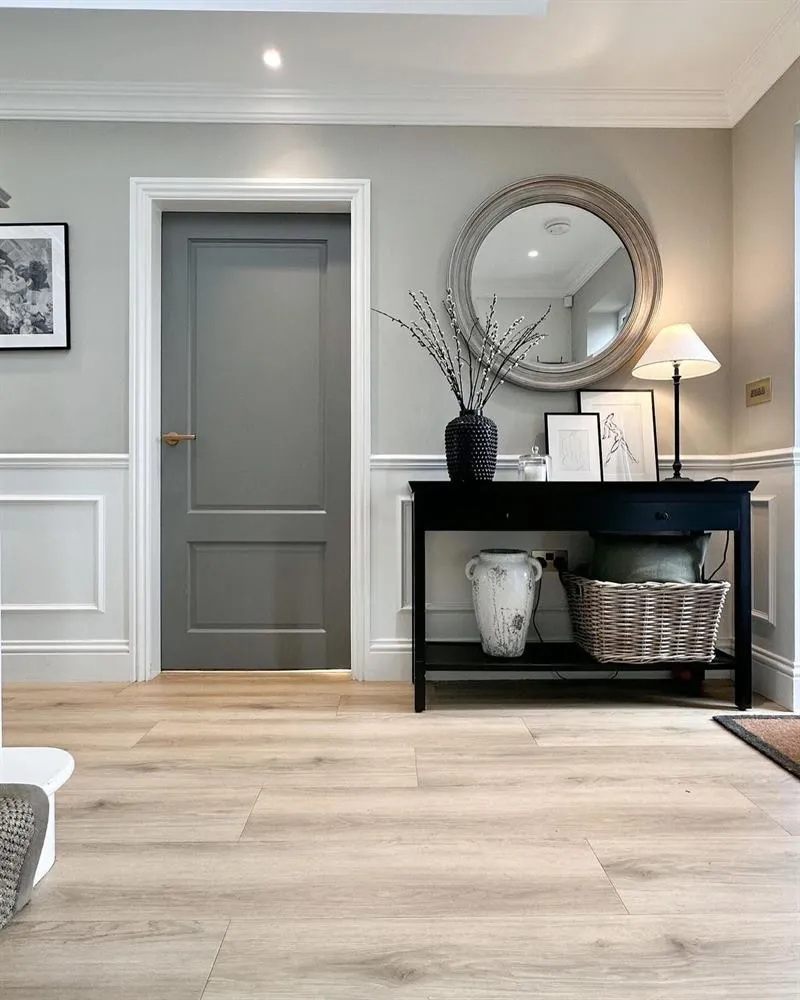
Entry with a grey panelled door, wall panelling, a round mirror and a black console table.

Panelled entry

Heritage

Wall panelling and a period door in a soft grey, sprayed and hand-cut at the panel mouldings.
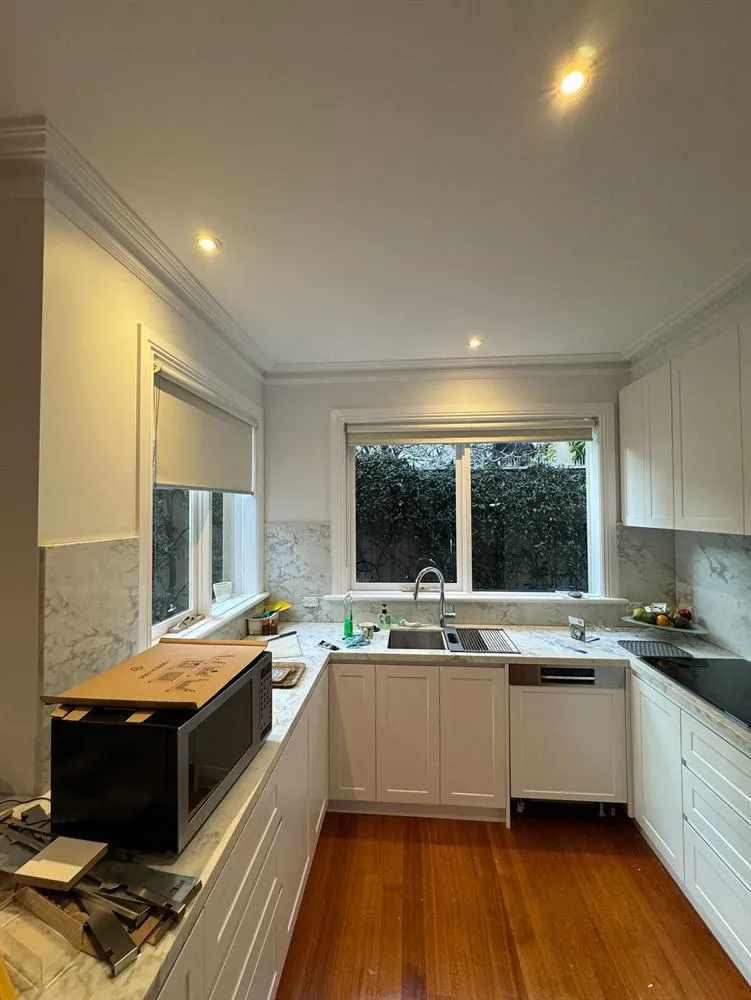
Kitchen with white cabinetry and a window over the sink, photographed mid-installation.

Kitchen in progress

Interiors

Photographed mid-job: ceiling and walls finished ahead of the benchtop going in.
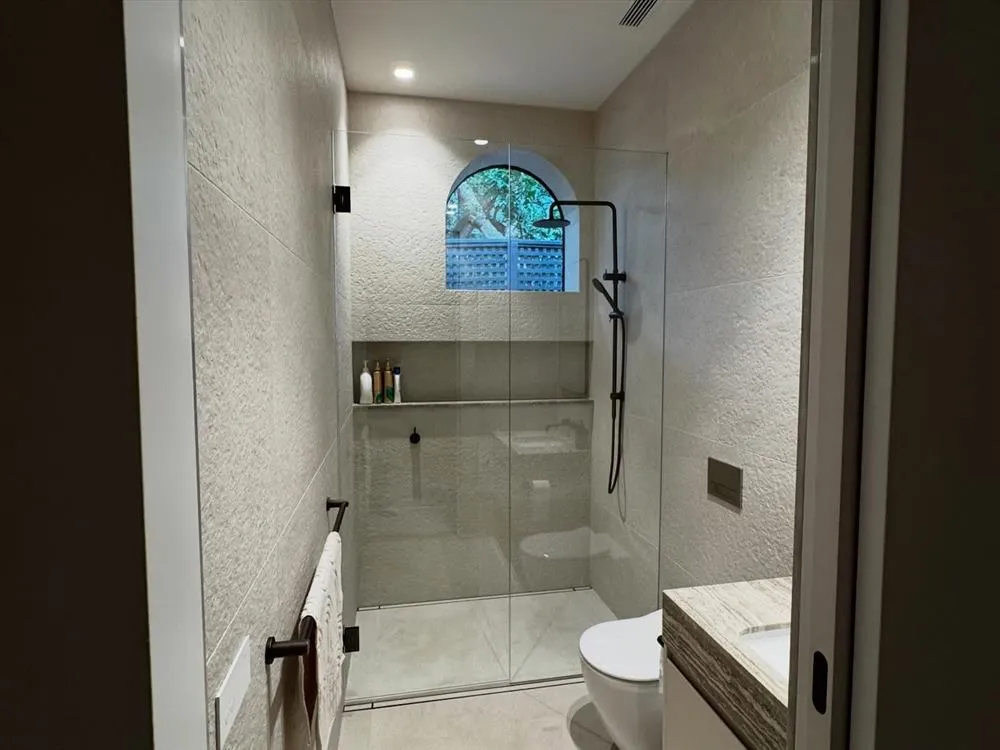
Bathroom with a walk-in shower and an arched leadlight window in stone tiling.

Leadlight bathroom

Heritage

Worked around an original arched leadlight, masked and protected for the length of the job.
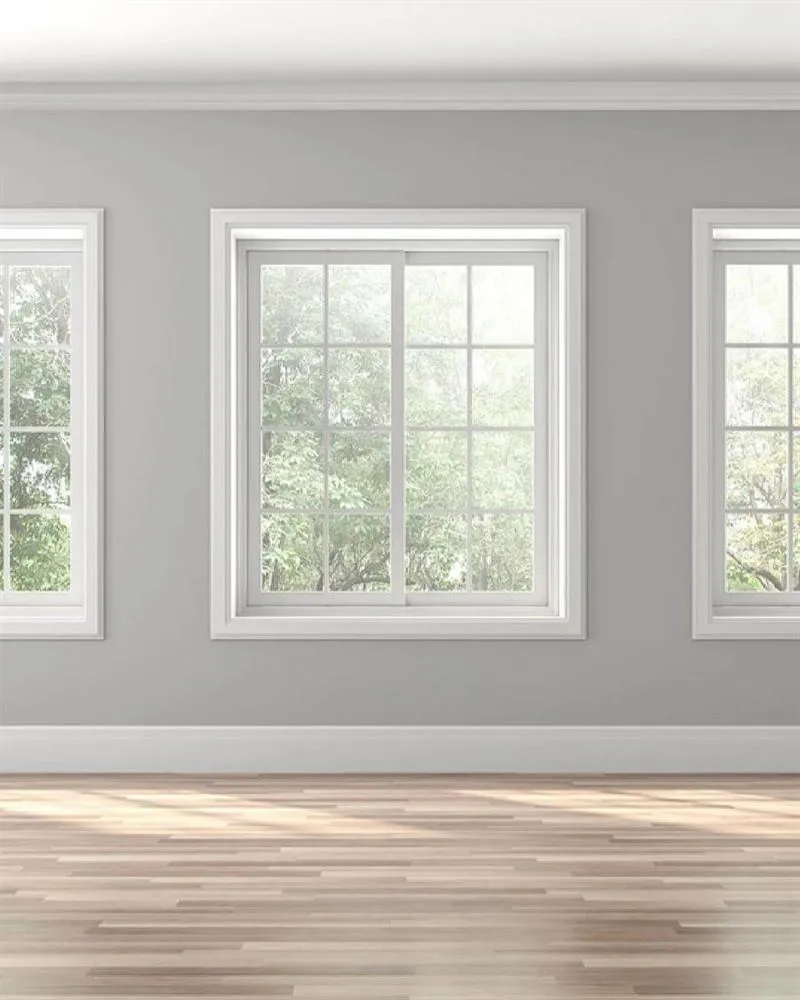
Empty room with white sash windows, panelled wainscoting and pale grey walls over timber floors.

Panelled room

Interiors

Wainscoting and sash windows, finished before the room was furnished — the best time to photograph paintwork.
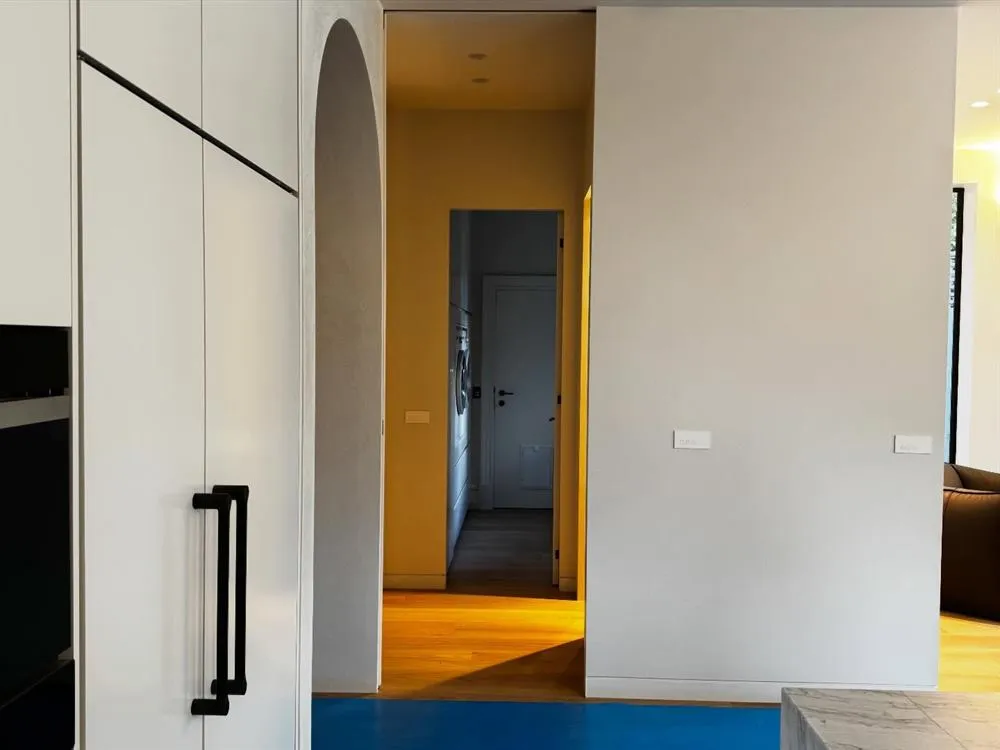
Hallway with dark joinery and an arched opening onto a warmly lit corridor.

Hall & arch

Interiors

Arch reveal and adjoining joinery, with the curve set out and sanded before any colour went on.
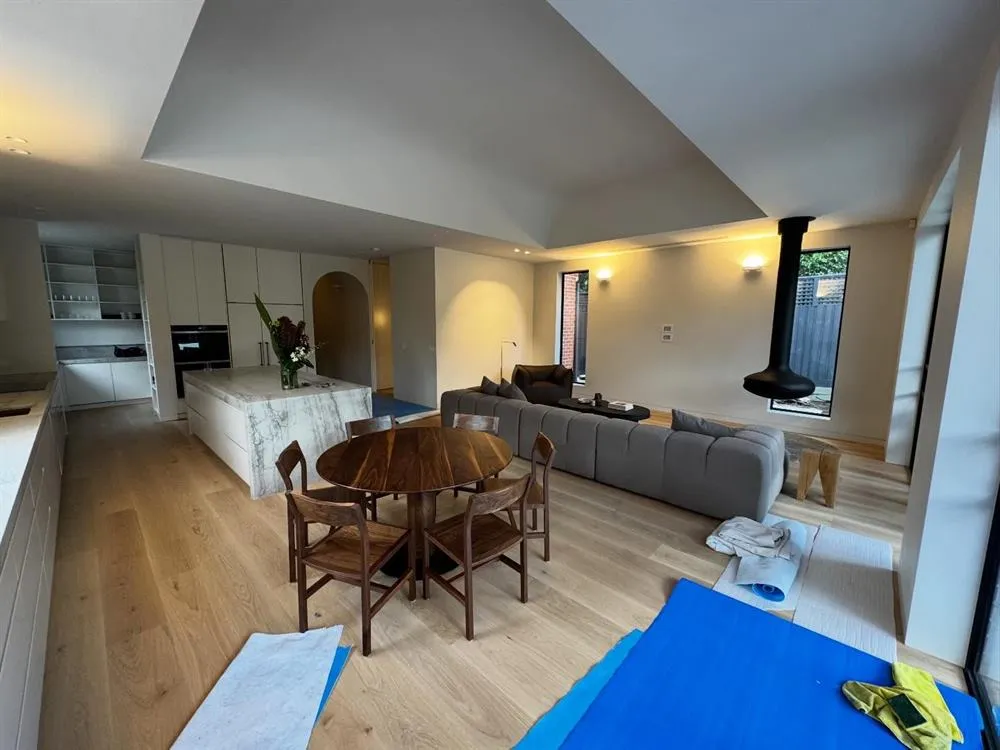
Open living and dining space with a raked ceiling, timber floors and a freestanding fireplace flue.

Raked ceiling living

Interiors

A raked ceiling over an open plan — the longest uninterrupted surface in the house, and the least forgiving.
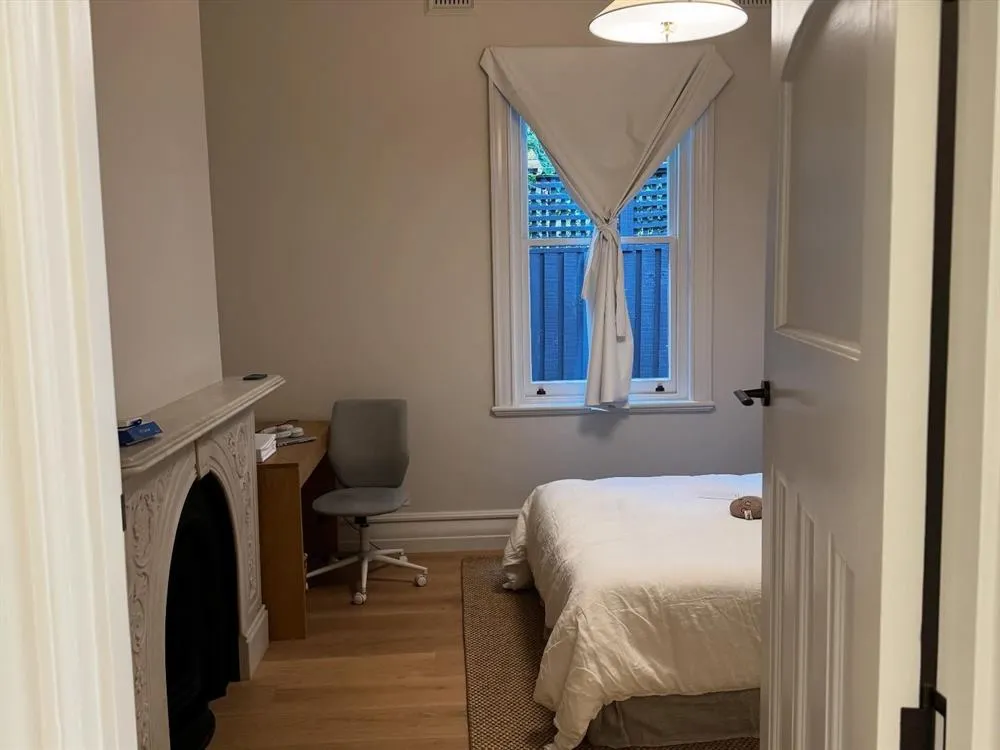
Bedroom with an original fireplace, a leadlight window, a desk and timber floors.

Fireplace bedroom

Heritage

Original mantel and surround brought back, with the leadlight window reveal cut by hand.
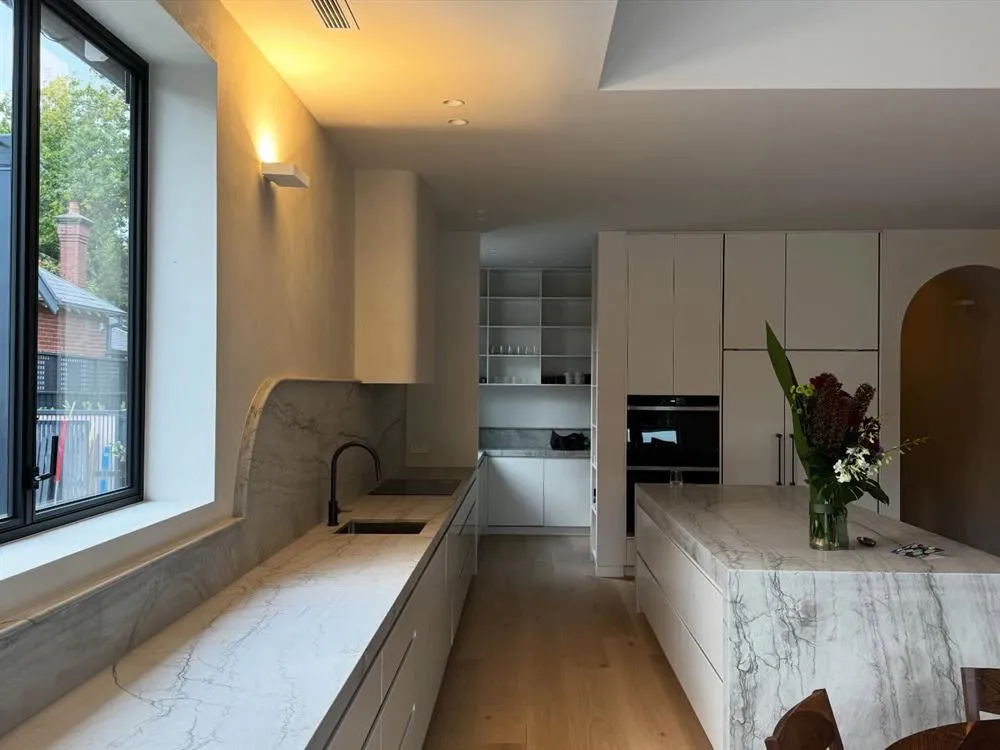
Kitchen with a marble island and splashback, an arched doorway and dark oven joinery.

Marble kitchen

Interiors

Arched doorway, ceiling and bulkheads around stone and dark joinery.
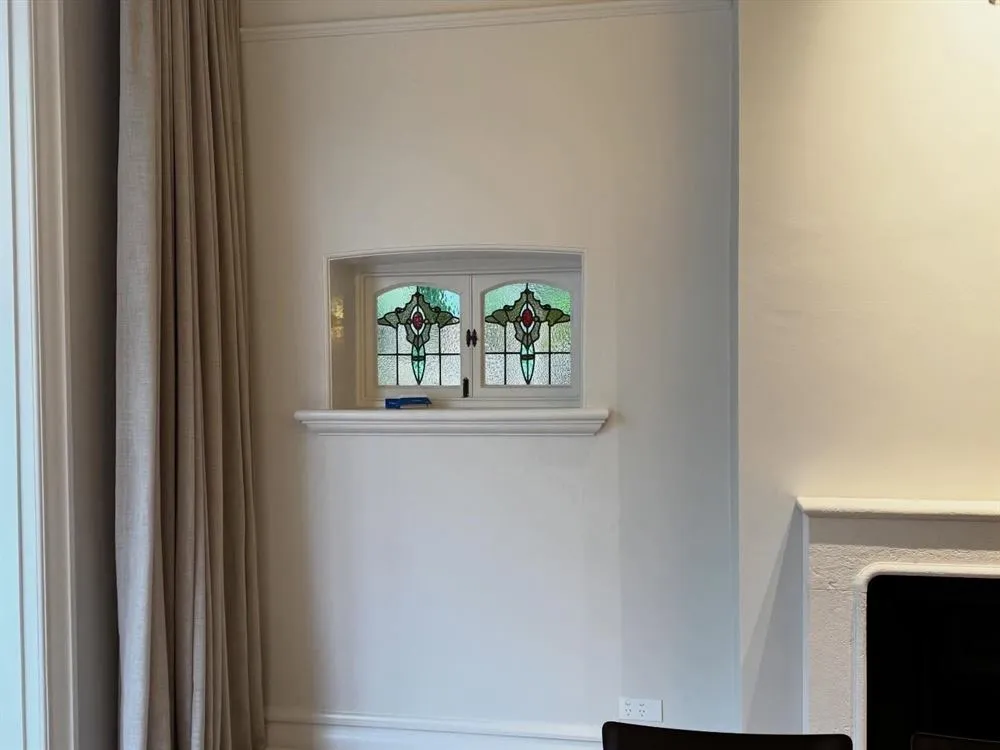
A leadlight window set into a white wall beside a curtain and mantel.

Leadlight detail

Heritage

Reveal, sill and surround around original leadlight. Slow work, and the reason the glass survives.
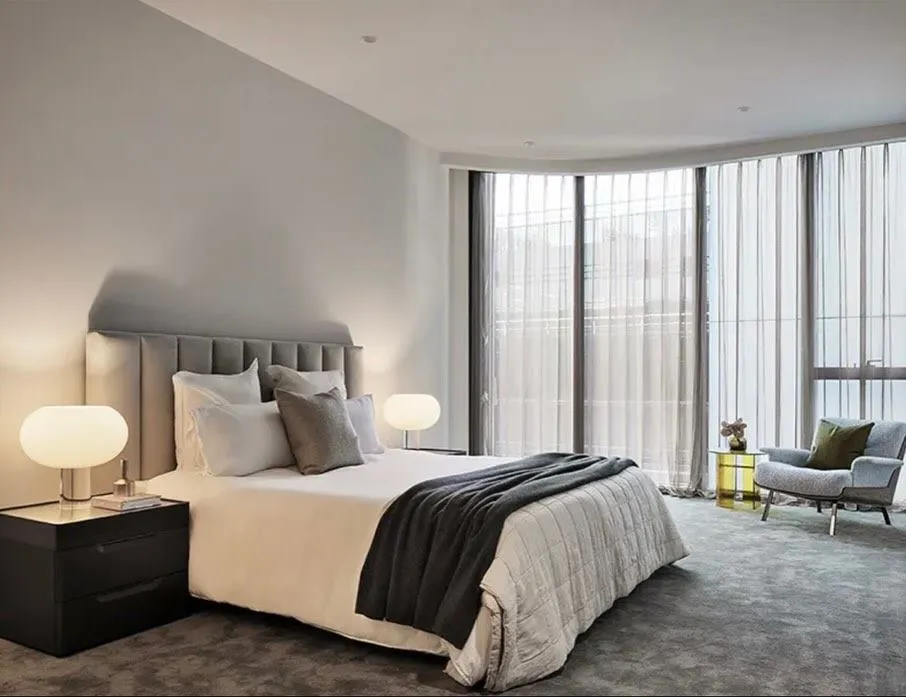
Bedroom with an upholstered bedhead, floor-to-ceiling drapes, bedside lamps and carpet.

Drapes & bedhead

Interiors

Walls and ceiling behind full-height drapes, where the finish is seen in raking light all day.
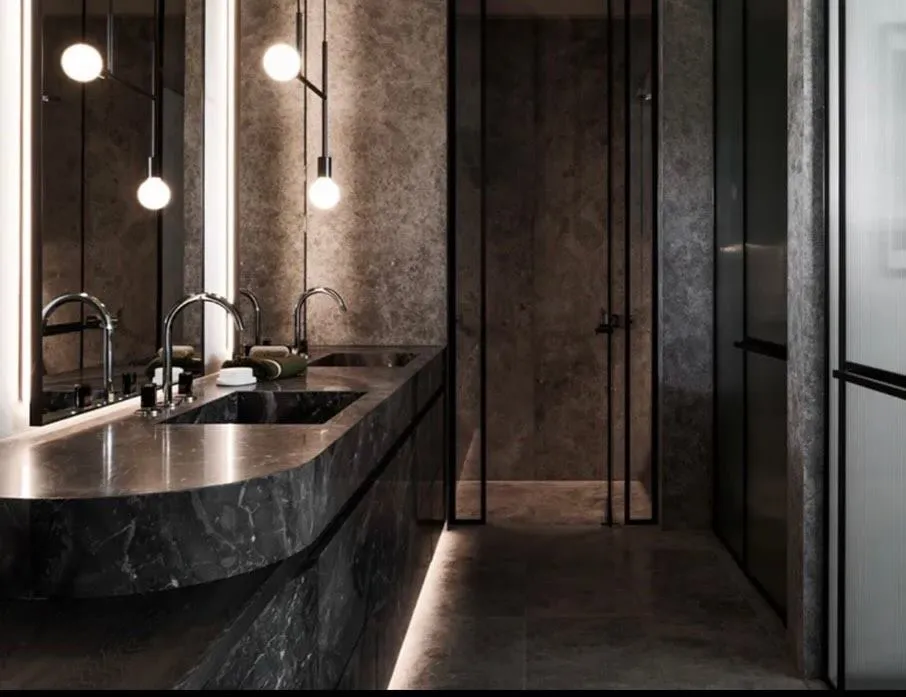
Butler’s pantry in dark veined stone with pendant lights and integrated joinery.

Dark butler’s pantry

Interiors

Ceiling and surrounds in a dark scheme, where every imperfection reads twice as hard.
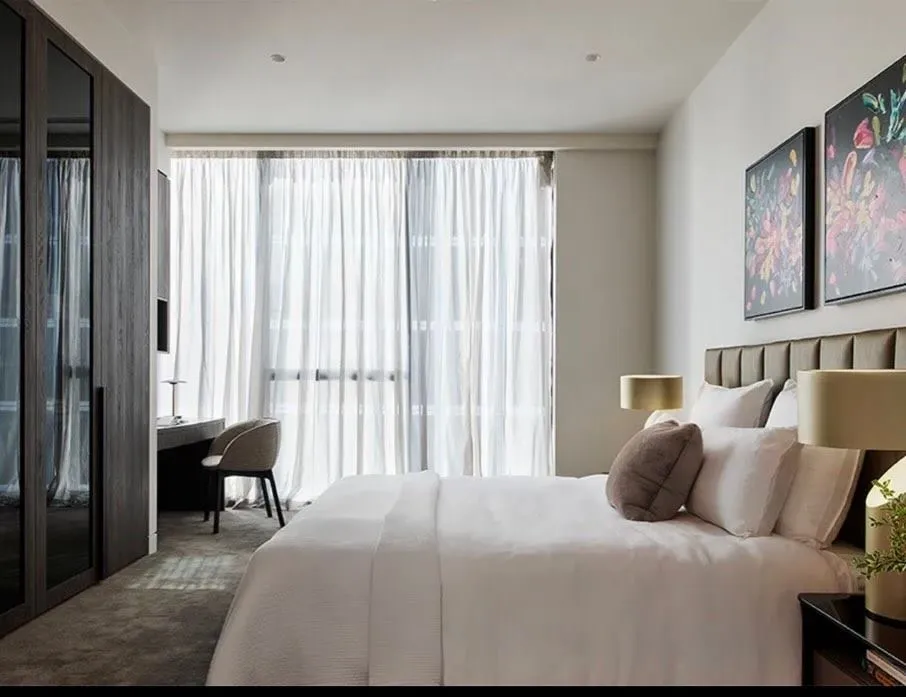
Bedroom with pale walls, full-height drapes, framed artwork and a writing desk.

Pale bedroom

Interiors

A quiet palette across walls, ceiling and trim, with the trim held a half-sheen above the wall.
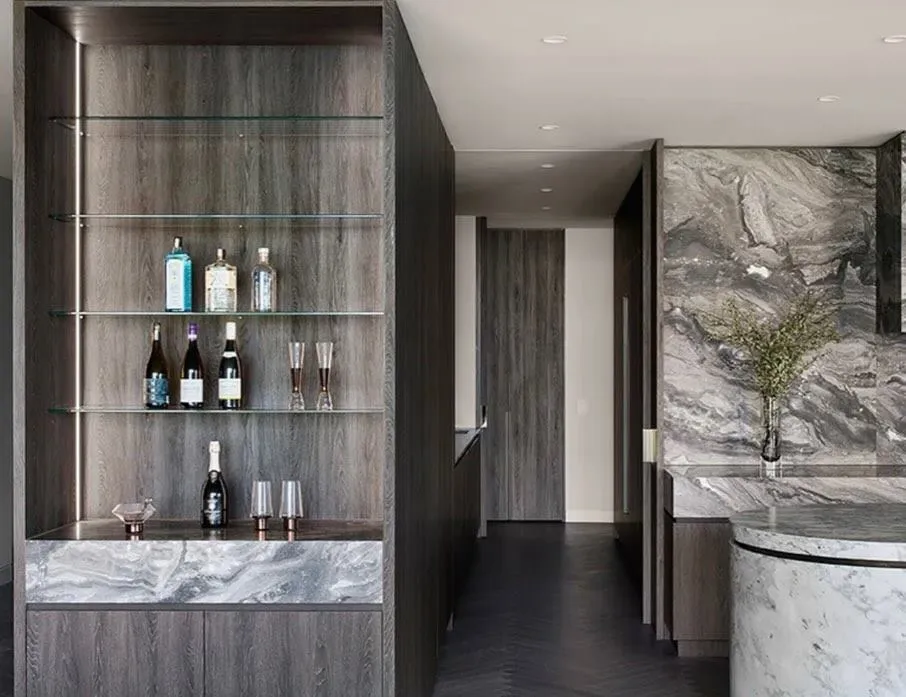
Bar with bottles on backlit shelving, marble surfaces and dark joinery.

Bar & cellar wall

Interiors

Dark joinery surrounds and ceiling, cut against marble and glass shelving.
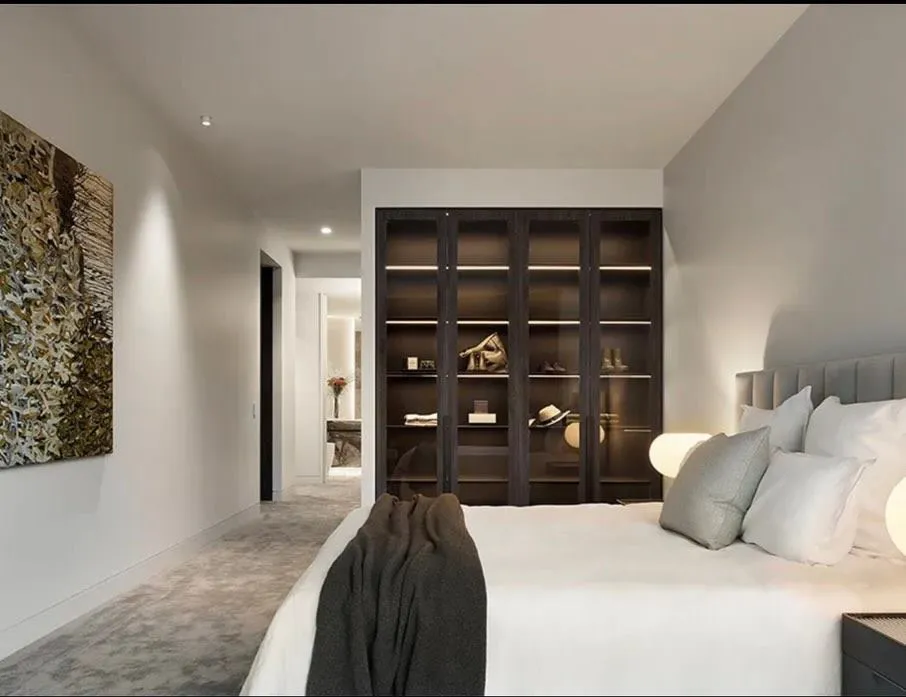
Bedroom with dark timber built-in joinery and wardrobes against pale walls.

Joinery bedroom

Interiors

Pale walls set against dark built-in joinery — the junction where a wandering line would show most.
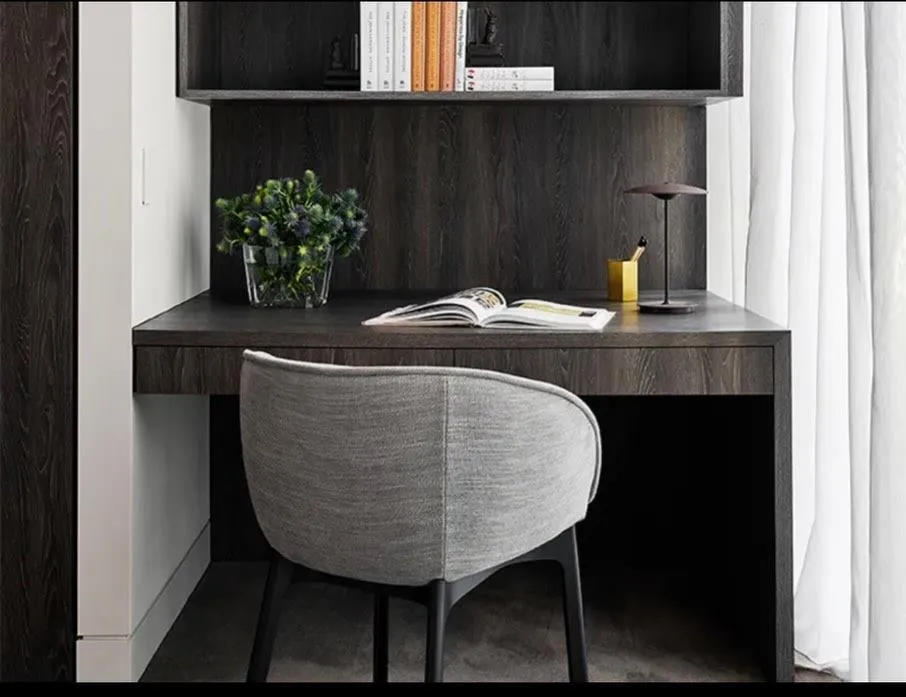
Study nook with a dark timber desk, shelving and an upholstered chair.

Study nook

Interiors

A built-in study nook, with surrounds sprayed before the joinery was fixed.
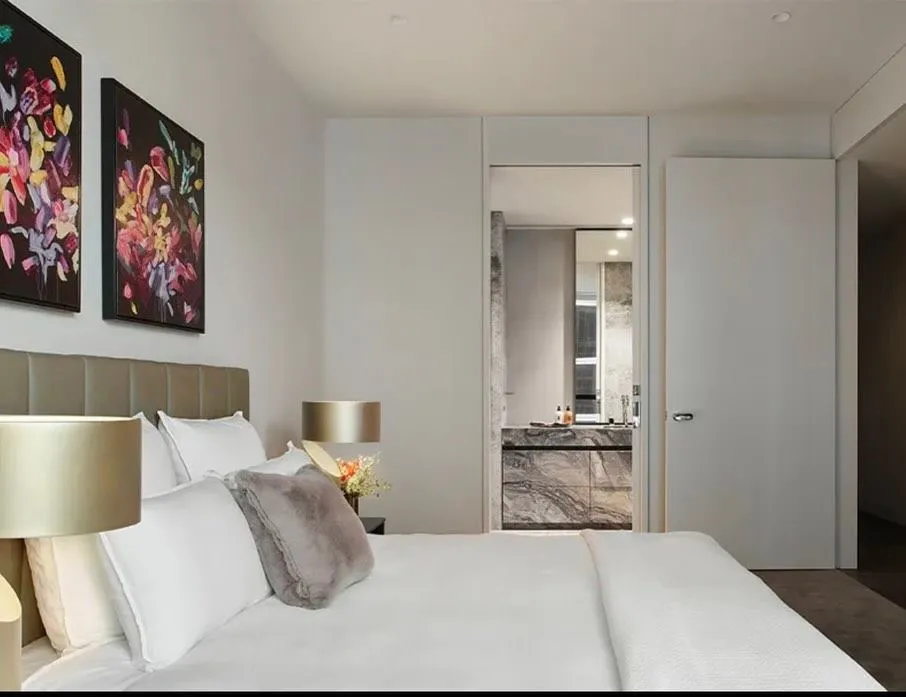
Bedroom with gold table lamps, floral artwork and a doorway through to a marble ensuite.

Bedroom & ensuite

Interiors

Bedroom and ensuite finished as one, so the white reads the same through the doorway.
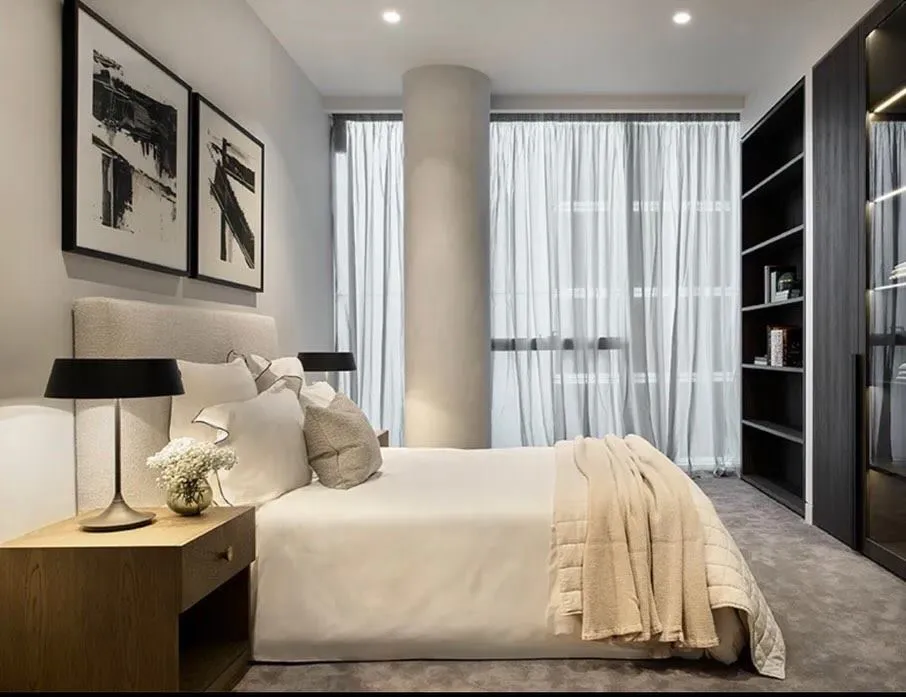
Bedroom with a rendered column, framed artwork, drapes and open shelving.

Column bedroom

Interiors

A rendered column in the middle of a bedroom — curved, and finished to read as a single surface.
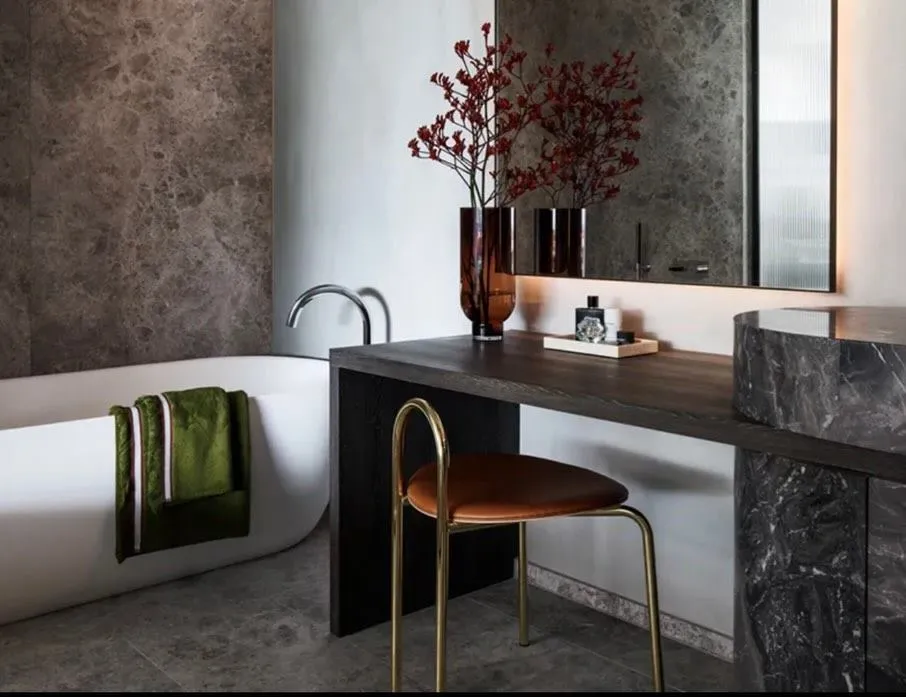
Bathroom with a freestanding bath, dark stone surfaces, a brass tap and a timber stool.

Brass & stone bath

Interiors

Ceiling and painted surfaces in a stone bathroom, specified for humidity rather than looks.
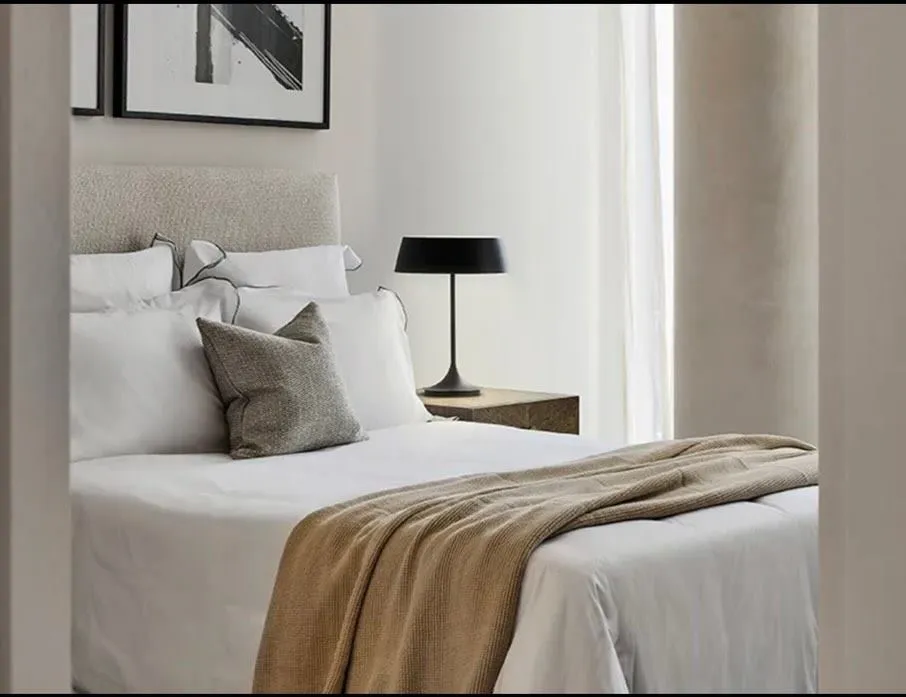
Bedroom in cream and taupe with black table lamps, framed art and full-height drapes.

Taupe bedroom

Interiors

A warm neutral through walls, ceiling and trim, with the trim a shade off the wall rather than white.

A note on photographs

Our own photographs,
not a stock library.

Every image on this site is a job we did, shot on site, in the light the room actually gets.

Some were taken on handover day and some mid-job, with drop sheets down and tins still on the verandah. We would rather show you that than a styled set you will never recognise when we turn up. If a project is not shown at all, it is usually because the client asked us not to — which we take as seriously as the painting.

Next step

Tell us about the house.

Send a few photos and what you have in mind. We come back within one business day with an honest read on the work, the timing and the range it sits in.

Call Get a quote